
Open House Sun, Sep 27th 12:30 PM - 02:00 PM - Views











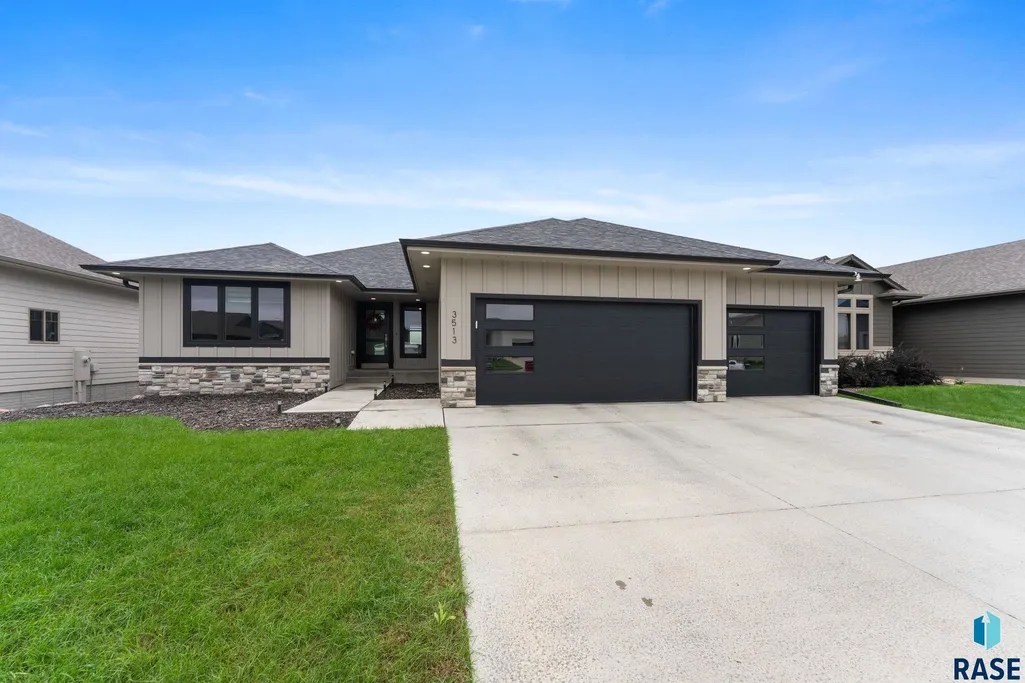
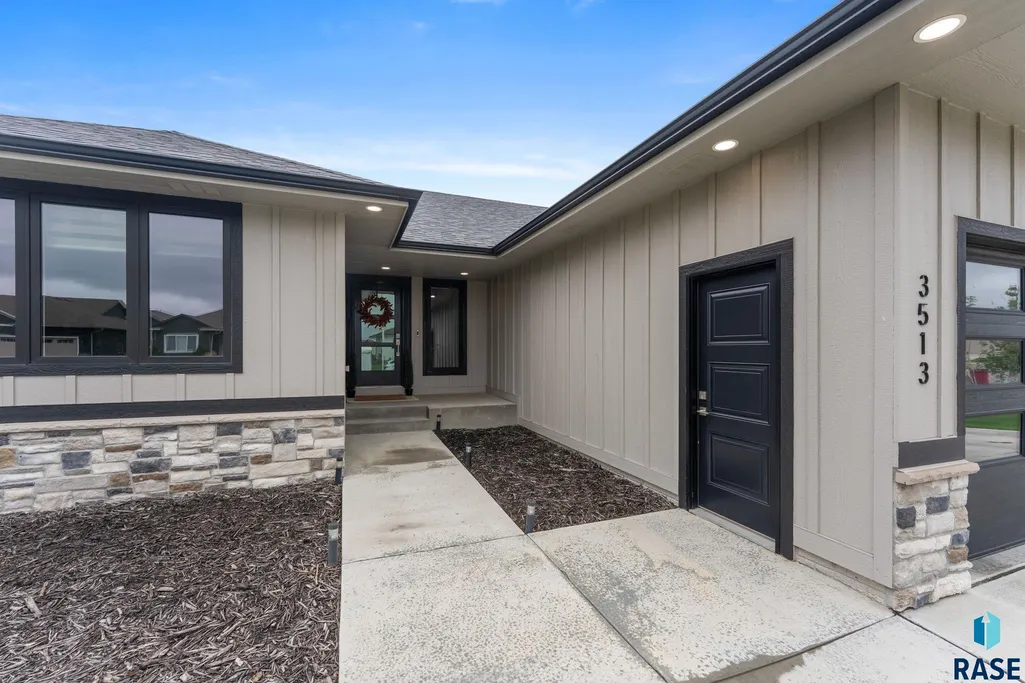
Address
3513 E Sage Grass St, Sioux Falls, SD
Price
$ 525,000
Property Attributes
- ID#22607434
- TypeSingle Family
- Listing Status Active
- CountyLINCOLN
- CitySioux Falls
- AreaSF-SE12
- NeighborhoodDakota Prairie Addn
- Zip57108
- StyleRanch
- Year Built2023
- Taxes$ 5526
- Price$ 525,000
- Bedrooms4
- Full Bathrooms3
- Half Bathrooms0
- Sqr Footage2471
- Lot Size0.1818 Acres
Data Source:
REALTOR® Association of the Sioux Empire (RASE)

Property Description
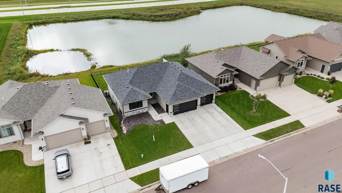
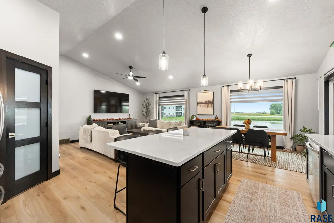
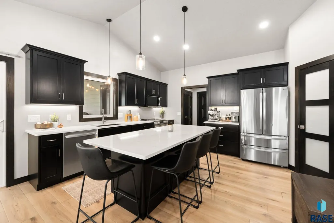
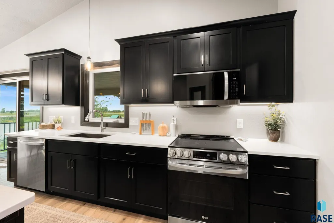
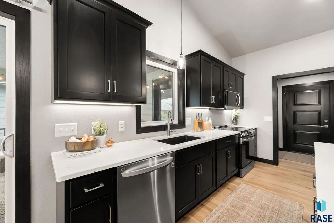
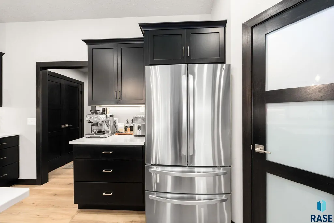
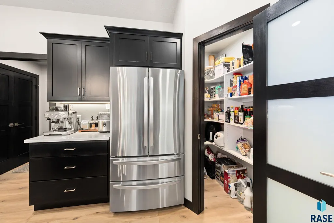
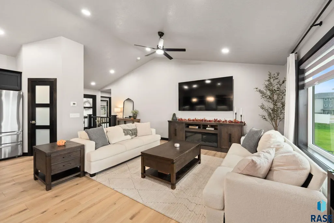
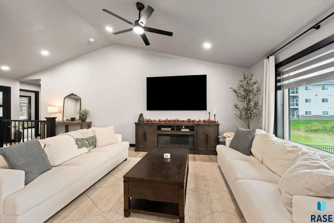
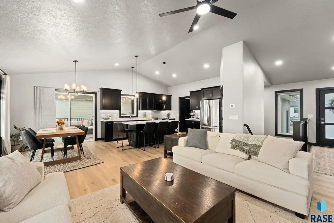
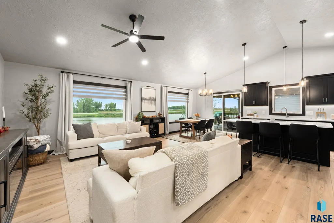
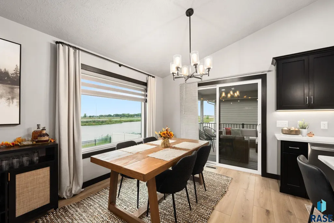
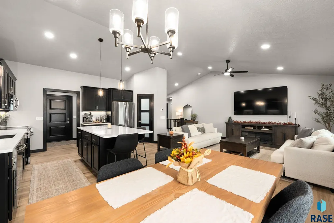
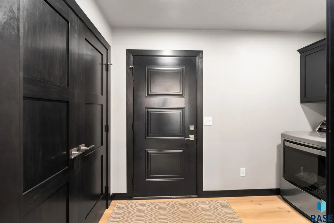
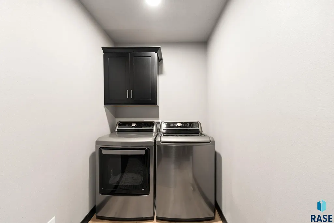
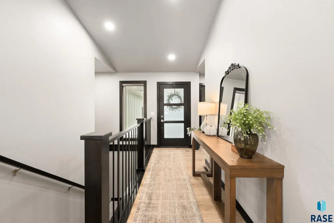
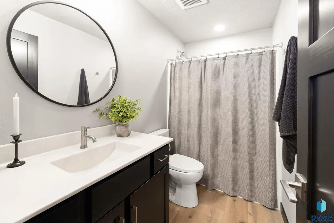
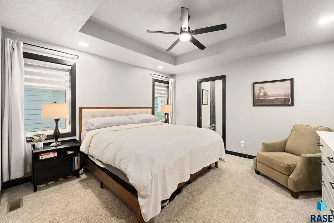
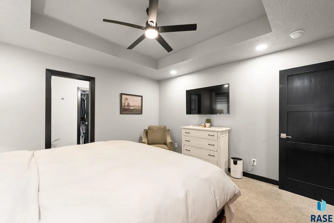
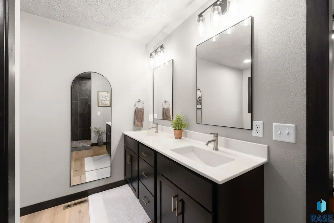
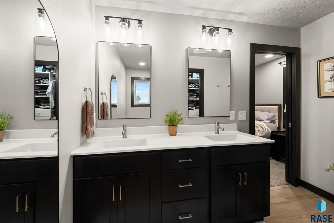
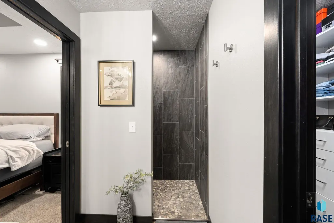
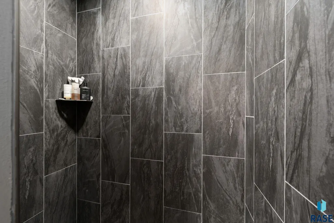
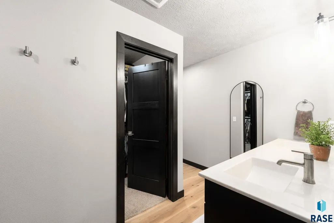
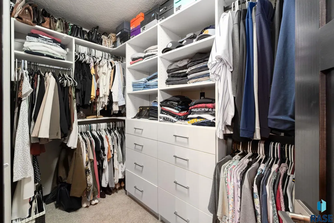
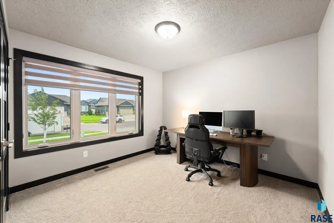
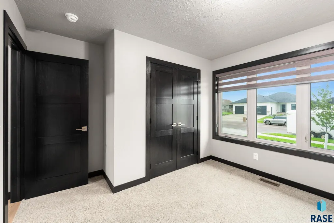
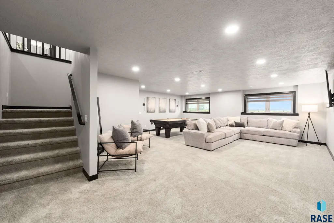
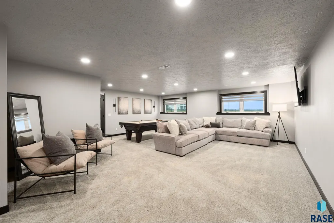
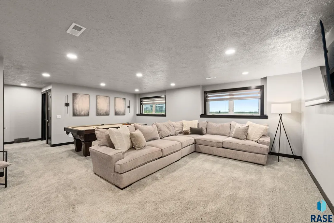
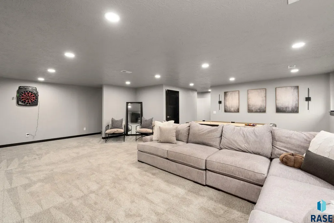
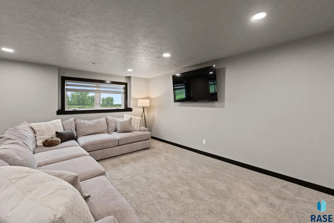
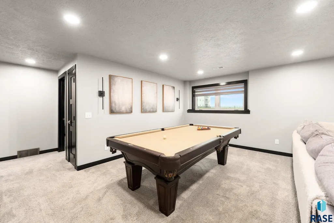
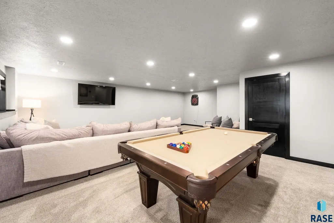
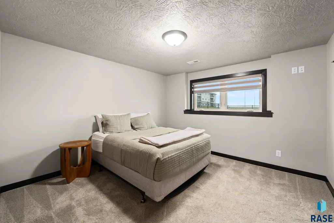
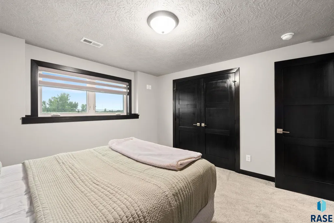
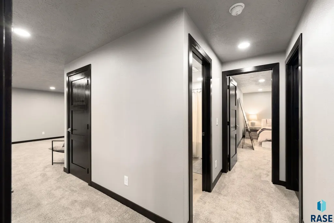
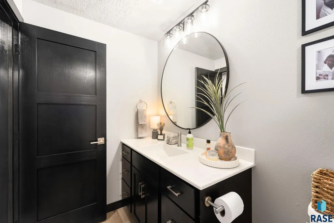
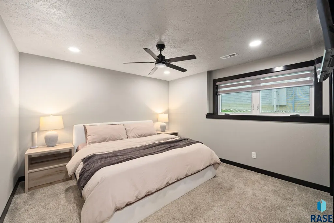
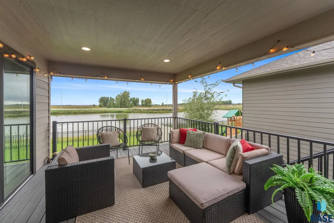
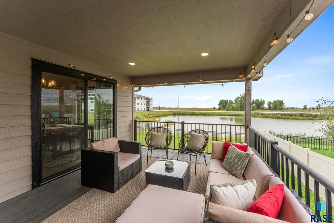
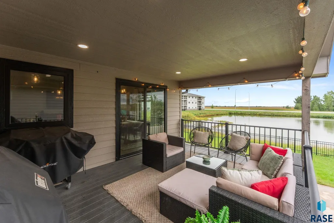
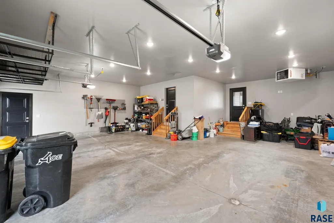
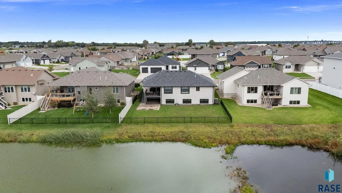
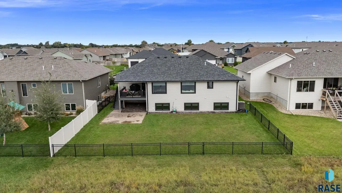
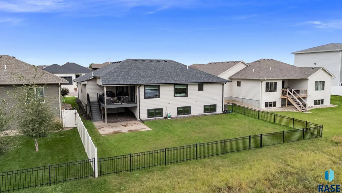
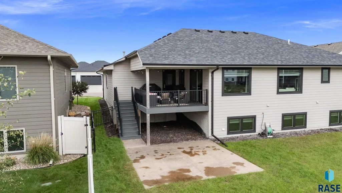
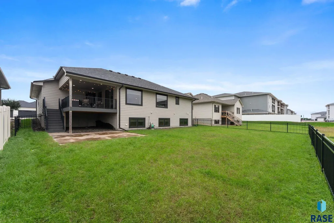
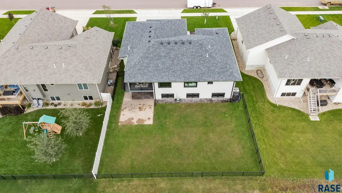
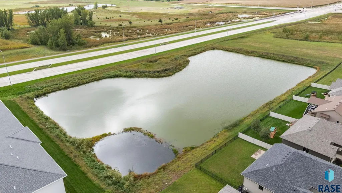
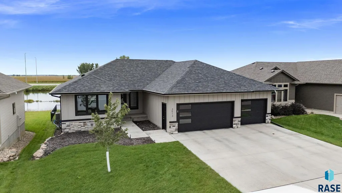
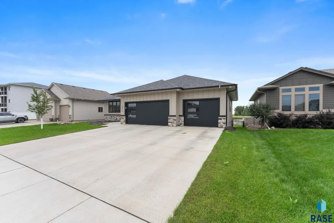
Welcome home to this stunning 2023-built ranch in the Dakota Prairie Addition! Situated on a garden-level lot overlooking a peaceful pond, this modern home features 4 bedrooms, 3 bathrooms, an oversized 3-stall garage, and an open-concept design. Step inside to discover vaulted ceilings, LVP flooring, and an inviting living area that flows seamlessly into the kitchen and dining room, where large picture windows fill the space with warm southern sunlight. The kitchen features quartz countertops, a spacious island, stainless steel appliances, custom cabinetry from Builders Millwork, and a walk-in pantry. Just off the dining room, a glass slider opens to a covered composite deck overlooking the fully fenced backyard, stamped concrete patio, and peaceful pond views, creating the perfect setting for morning coffee or unwinding at the end of the day. Back inside, the spacious primary suite offers a walk-in closet and a private bathroom featuring double sinks and a beautifully tiled shower. A second bright bedroom, full bathroom, and main-floor laundry complete this thoughtfully designed main level. Head downstairs to discover an oversized second living area with plenty of room for a large sectional and TV, while still offering space for additional activities such as a pool table or game area. Two additional generously sized bedrooms and a full bathroom complete the finished basement, offering a versatile layout with room for everyone. Situated on the outskirts of Sioux Falls near schools and neighboring communities, this beautiful home offers the perfect blend of modern design, everyday functionality, and peaceful surroundings!
| Elementary School | Middle School | High School |
|---|---|---|
| Horizon Elementary | Harrisburg East Middle School | Harrisburg HS |
| Price History | |
|---|---|
| 9/24/2026 | Listed $525,000 |
General Features
| Sewer | Public Sewer |
|---|---|
| Heating | Natural Gas |
| Cooling | Central Air |
| Possession | Negotiable |
| Roof | Composition |
| Appliances | Electric Range,Microwave,Dishwasher,Disposal,Refrigerator,Washer,Dryer |
| Garage Spaces | 3.0 |
| Patio/Porch Features | Patio |
| Architectural Style | Ranch |
| Construction Materials | Hard Board,Stone |
| Year Built | 2023 |
| Property Subtype | Single Family Residence |
| Parcel Number | 281.89.02.014 |
| County | Lincoln |
| Property Type | Residential |
| HOA | No |
| Subdivision Name | Dakota Prairie Addn |
| Total Rooms | 12 |
| Full Baths | 2 |
| Status | Active |
| Directions | Southeastern & 69th,E to Vineyard,S to Bison Trl,W to Vineyard Ave,S to Sage Grass St,E to Home |
| High School | Harrisburg HS |
| City | Sioux Falls |
| High School District | Harrisburg |
| Lot Size Square Feet | 7920.0 |
| Elementary School | Horizon Elementary |
| Tax Annual Amount | 5526.32 |
| Middle/Junior High School | Harrisburg East Middle School |
| MLS Area Minor | SF-SE12 |
| Standard Status | Active |
| Middle/Junior School District | Harrisburg |
| Elementary School District | Harrisburg |
| Legal Description | Lot 14 Block 2 Dakota Prairie Add City Of Sioux Falls |
Interior Features
| Interior Amenities | Vaulted Ceiling(s),Master Bath,Main Floor Laundry |
|---|---|
| Basement | Full |
| Flooring | Carpet,Luxury Vinyl Plank |
| Above Grade Finished Area | 1321.0 |
| 3/4 Baths | 1 |
| Total Bedrooms | 4 |
| Below Grade Finished Area | 1150.0 |
| Main Level Bedrooms | 2 |
| LivingAreaSource | Plans |
| Total Baths | 3 |
Exterior Features
| Fencing | Other |
|---|---|
| Parking Features | Concrete |
| Lot Features | Garden |
| Water Source | Public |
| Foundation Details | Poured |
| Lot Dimensions | 66 x 120 |
| Lot Size Acres | 0.1818 |
| Road Surface Type | Concrete,Curb and Gutter |
| Road Responsibility | Public Maintained Road |
Amenities
- Foreclosure
- Views
- Short Sale
- New Construction
- Adult 55+
- Lease To Own
- No HOA Fees
- Furnished
- Primary On Main
- Air Conditioning
- Seller Finance
- Green
- Fixer Upper
- Horse
- Golf
- Fireplace
- Deck
- Garage
- Basement
- Pool
Property vs Single Family Average in 57108
Price
Taxes
Year Built

