






Address
3006 E Marson Dr, Sioux Falls, SD
Price
$ 509,900
Property Attributes
- ID#22607408
- TypeSingle Family
- Listing Status Active
- CountyMINNEHAHA
- CitySioux Falls
- AreaSF-SE06
- NeighborhoodBrady Est Addn
- Zip57103
- StyleRanch
- Year Built1988
- Taxes$ 5503
- Price$ 509,900
- Bedrooms5
- Full Bathrooms3
- Half Bathrooms0
- Sqr Footage2735
- Lot Size0.3444 Acres
Data Source:
REALTOR® Association of the Sioux Empire (RASE)

Property Description
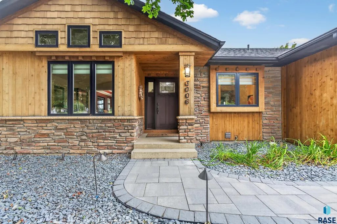
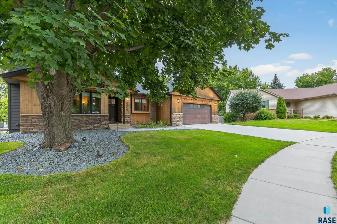
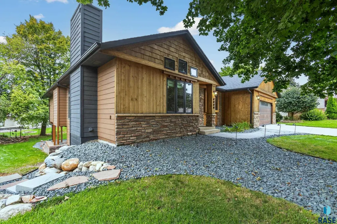
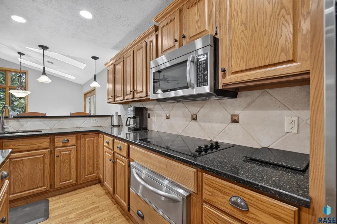
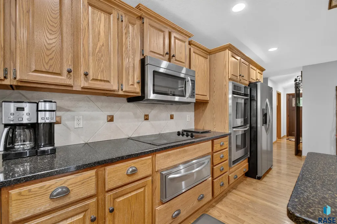
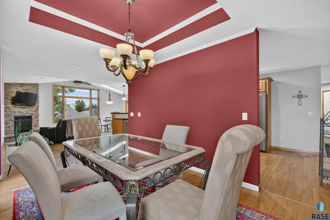
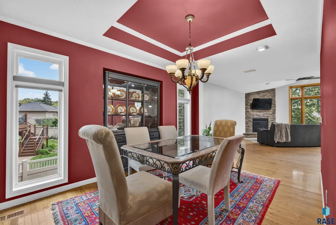
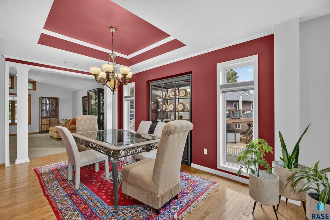
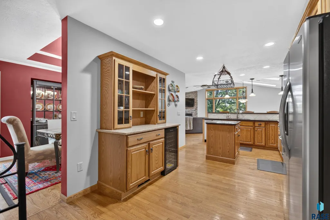
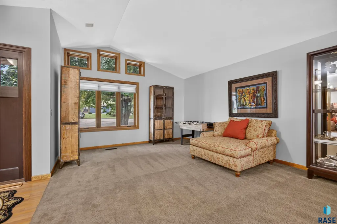
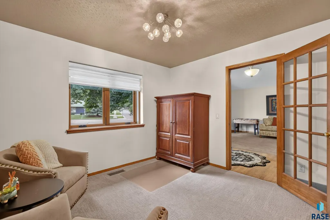
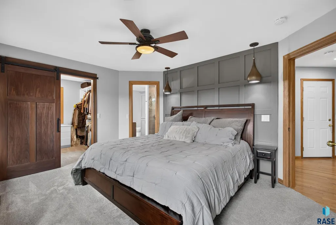
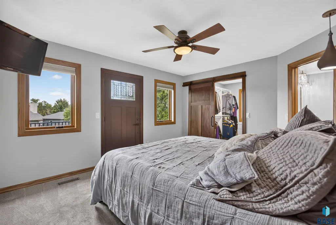
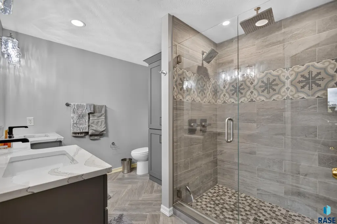
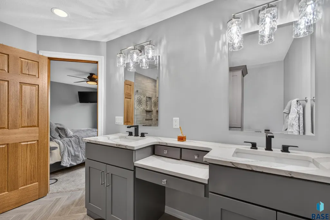
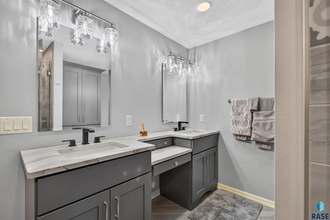
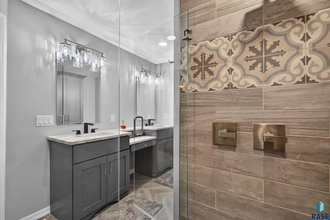
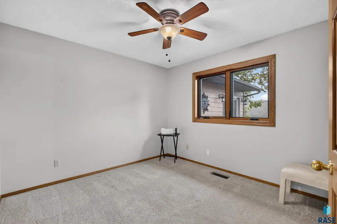
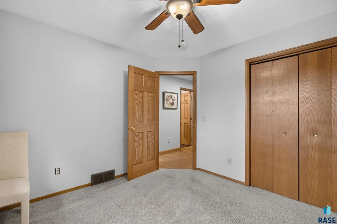
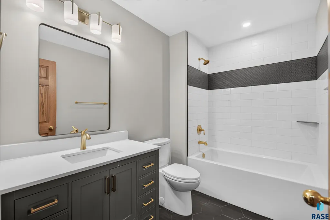
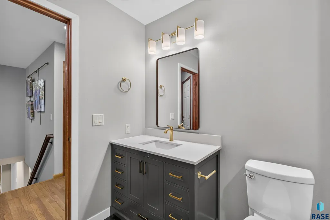
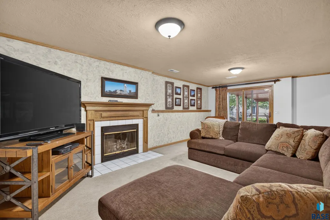
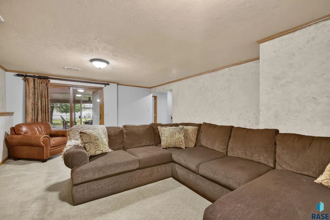
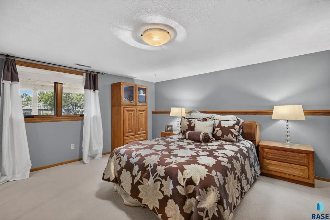
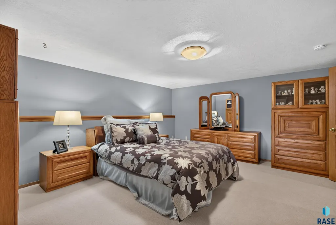
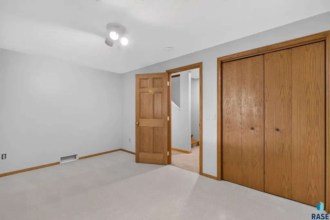
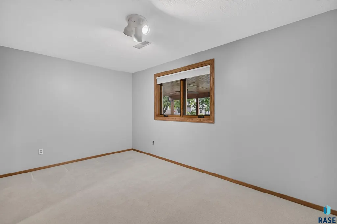
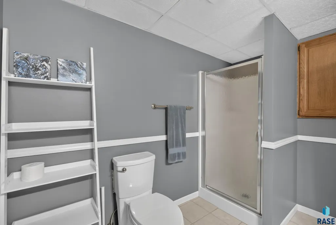
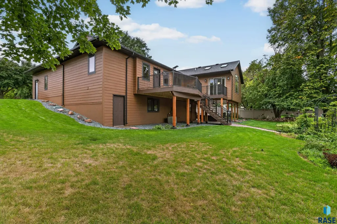
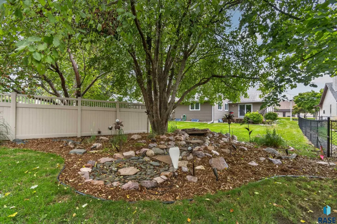
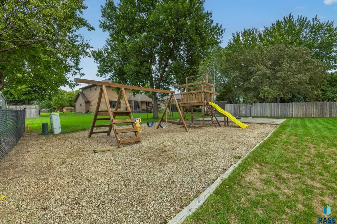
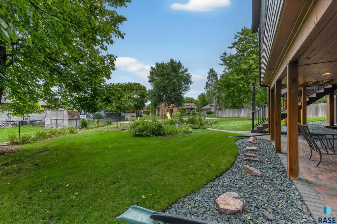
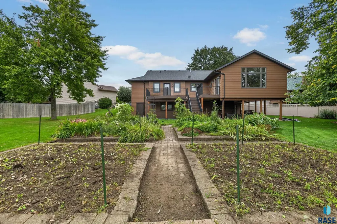
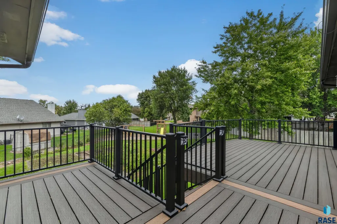
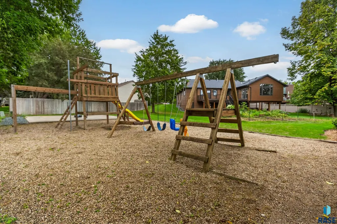
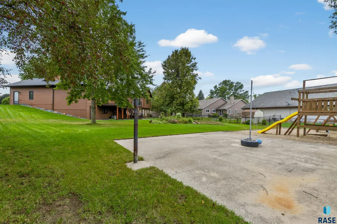
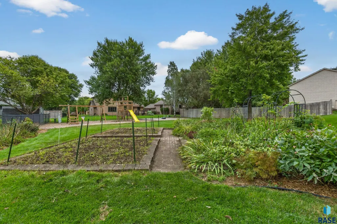
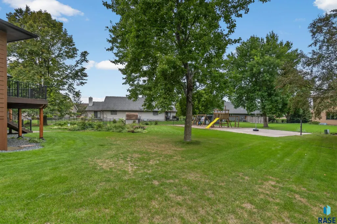
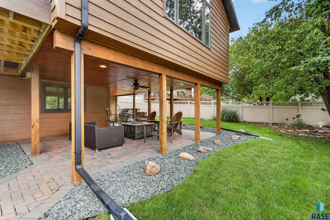
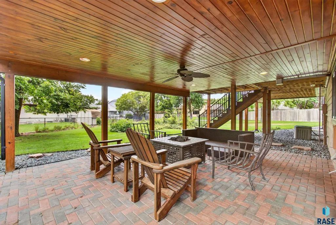
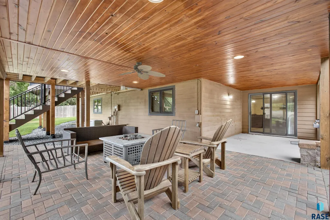
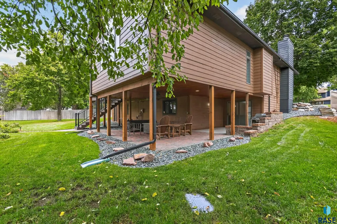
Tucked at the end of a private cul-de-sac, this beautifully maintained one-owner ranch walkout offers an exceptional blend of space, comfort and outdoor living on a generous 0.34-acre lot in a desirable southeast neighborhood. With 5 bedrooms, 3 bathrooms and flexible living areas throughout, there’s room for everyone—and plenty of space to grow, gather and make lasting memories. Step into the welcoming foyer, where natural light and thoughtful design create an inviting first impression. The open layout flows into a bright living room and continues seamlessly into the spacious kitchen and dining area. A gorgeous floor to ceiling fireplace serves as a stunning focal point on the main level, adding warmth and character to the expansive gathering space. Designed for both everyday living and entertaining, this expansive gathering space provides the perfect setting for family meals, holiday celebrations and casual conversations. The main floor features 3 comfortable bedrooms, including the beautifully updated primary suite with heated tile flooring in the primary bathroom. The lower level offers 2 additional bedrooms and generous sized family room with cozy gas fireplace. Outside, the beautifully landscaped yard creates a private retreat to enjoy in every season. Gorgeous perennial gardens add color and charm, while the backyard waterfall brings a soothing touch of nature to the setting. Relax on the private concrete paver patio beneath the newly installed composite deck, or host friends and family in an outdoor space designed for memorable gatherings. The oversized lot offers plenty of room to play, garden or simply enjoy the peace and privacy. A convenient backyard-access storage area keeps lawn equipment, tools and seasonal items neatly tucked away. Combining generous living space, thoughtful features, exceptional landscaping and a convenient southeast location close to everyday amenities, this home is ready to welcome its next chapter. Come experience the space, comfort and outdoor beauty for yourself!
| Elementary School | Middle School | High School |
|---|---|---|
| John Harris ES | Ben Reifel Middle School | Washington HS |
| Price History | |
|---|---|
| 9/23/2026 | Listed $509,900 |
General Features
| Sewer | Public Sewer |
|---|---|
| Heating | Natural Gas |
| Cooling | Central Air |
| Possession | Negotiable |
| Roof | Composition |
| Appliances | Electric Range,Microwave,Dishwasher,Disposal,Refrigerator,Washer,Dryer |
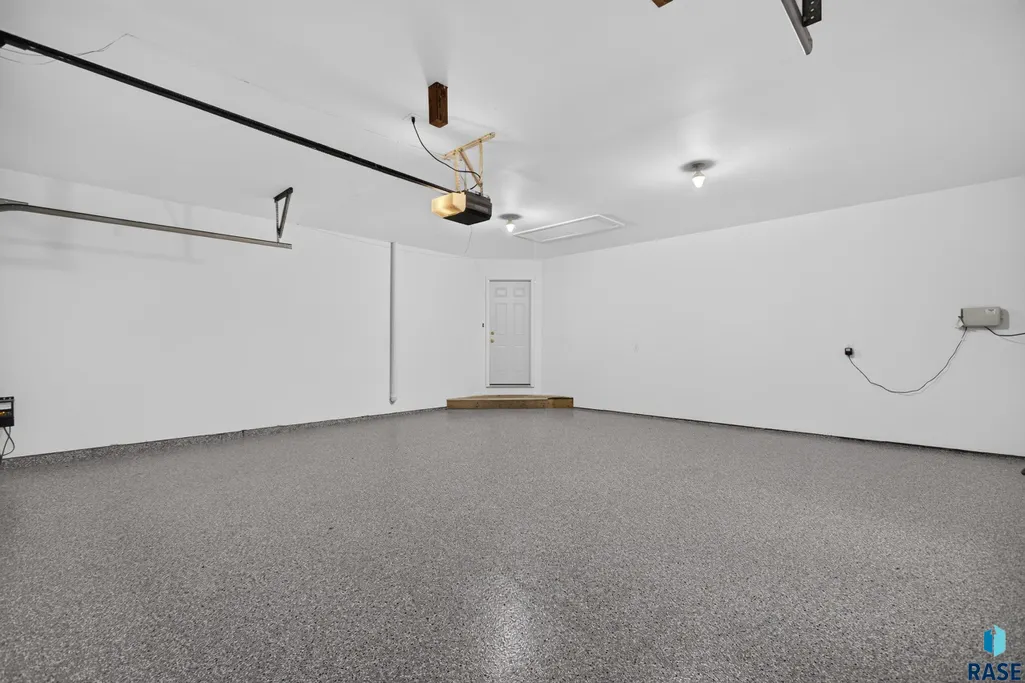
| Garage Spaces | 2.0 |
| Patio/Porch Features | Deck,Patio,Covered Patio |
| Architectural Style | Ranch |
| Construction Materials | Wood Siding,Stone |
| Year Built | 1988 |
| Property Subtype | Single Family Residence |
| Parcel Number | 57404 |
| County | Minnehaha |
| Property Type | Residential |
| HOA | No |
| Subdivision Name | Brady Est Addn |
| Total Rooms | 9 |
| Full Baths | 3 |
| Status | Active |
| Directions | 49th and Southeastern Ave,N to Marson,East on Marson to home |
| High School | Washington HS |
| City | Sioux Falls |
| High School District | SiouxFalls |
| Lot Size Square Feet | 15002.0 |
| Elementary School | John Harris ES |
| Tax Annual Amount | 5503.24 |
| Middle/Junior High School | Ben Reifel Middle School |
| MLS Area Minor | SF-SE06 |
| Standard Status | Active |
| Middle/Junior School District | SiouxFalls |
| Elementary School District | Sioux Falls |
| Legal Description | Lot 21 Block 7 Brady Estates Addn To City Of Sioux Falls |
Interior Features
| Interior Amenities | Formal Dining Rm,Vaulted Ceiling(s),Master Bath,Skylight(s) |
|---|---|
| Basement | Full |
| Flooring | Tile,Wood,Heated |
| Total Fireplaces | 2 |
| Fireplace Features | Gas |
| Above Grade Finished Area | 1835.0 |
| Total Bedrooms | 5 |
| Below Grade Finished Area | 900.0 |
| Main Level Bedrooms | 3 |
| LivingAreaSource | Public Records |
| Total Baths | 3 |
Exterior Features
| Fencing | Partial |
|---|---|
| Parking Features | Concrete |
| Lot Features | Cul-De-Sac |
| Water Source | Public |
| Foundation Details | Poured |
| Lot Dimensions | Irregular |
| Lot Size Acres | 0.3444 |
| Road Surface Type | Curb and Gutter |
Amenities
- Foreclosure
- Views
- Short Sale
- New Construction
- Adult 55+
- Lease To Own
- No HOA Fees
- Furnished
- Primary On Main
- Air Conditioning
- Seller Finance
- Green
- Fixer Upper
- Horse
- Golf
- Fireplace
- Deck
- Garage
- Basement
- Pool
Property vs Single Family Average in 57103
Price
Taxes
Year Built
 The data relating to real estate for sale on this web site comes in part from the
Internet Data Exchange Program of the REALTOR® Association of the Sioux Empire, Inc.,
Multiple Listing Service. Real estate listings held by brokerage firms other than Sioux Falls are marked with the Internet Data Exchange logo or the Internet Data
Exchange thumbnail logo (a little black house) and detailed information about them includes
the name of the listing brokers.
The broker(s) providing this data
The data relating to real estate for sale on this web site comes in part from the
Internet Data Exchange Program of the REALTOR® Association of the Sioux Empire, Inc.,
Multiple Listing Service. Real estate listings held by brokerage firms other than Sioux Falls are marked with the Internet Data Exchange logo or the Internet Data
Exchange thumbnail logo (a little black house) and detailed information about them includes
the name of the listing brokers.
The broker(s) providing this data
