







Address
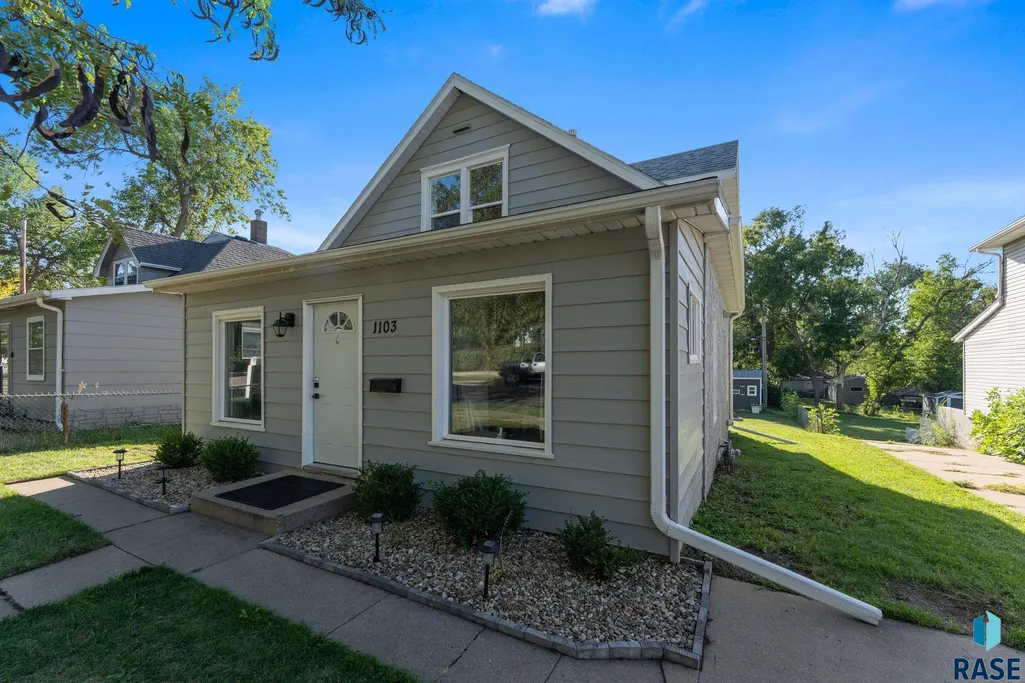
1103 N Duluth Ave, Sioux Falls, SD
Price
$ 235,000
Property Attributes
- ID#22607281
- TypeSingle Family
- Listing Status Active
- CountyMINNEHAHA
- CitySioux Falls
- AreaSF-N005
- NeighborhoodBrookings Addn
- Zip57104
- StyleTwo Story
- Year Built1905
- Taxes$ 2625
- Price$ 235,000
- Bedrooms3
- Full Bathrooms2
- Half Bathrooms0
- Sqr Footage1393
- Lot Size0.1596 Acres
Data Source:
REALTOR® Association of the Sioux Empire (RASE)

Property Description
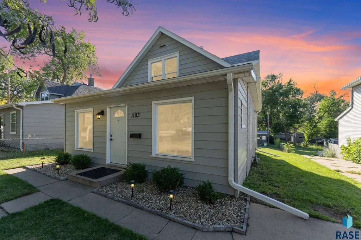
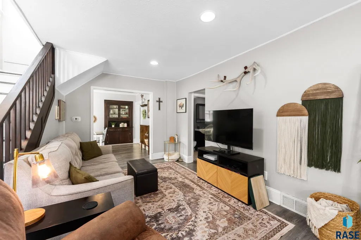
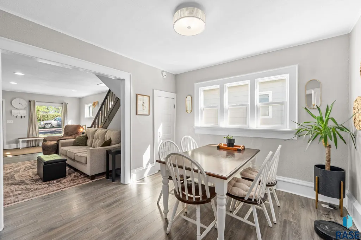
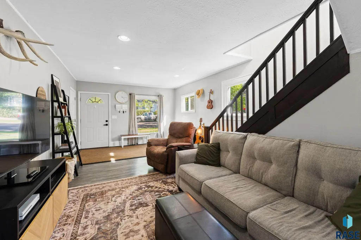
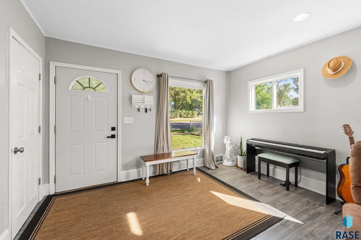
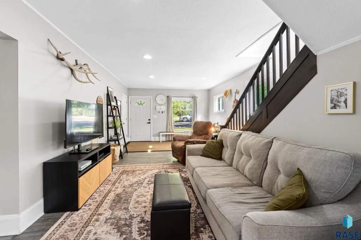
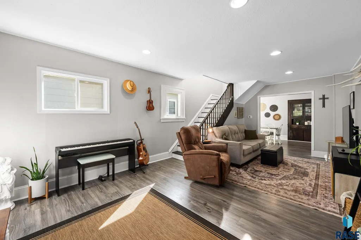
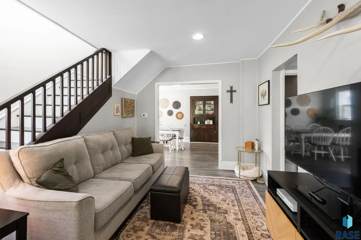
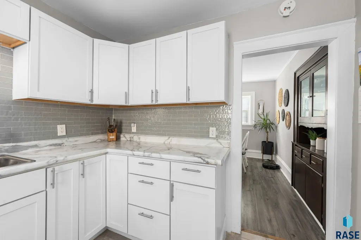
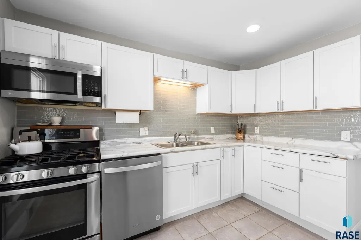
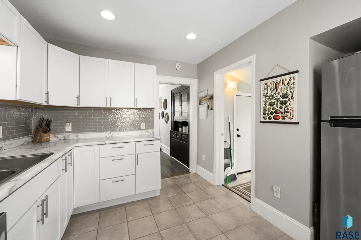
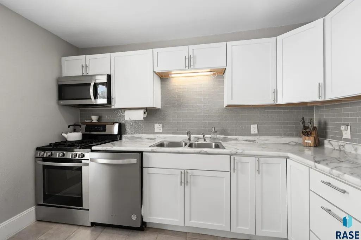
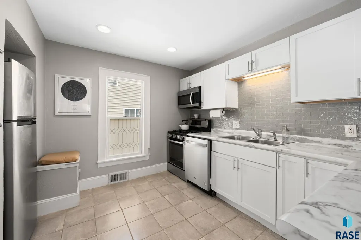
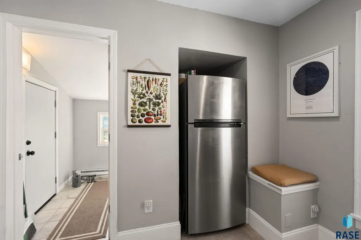
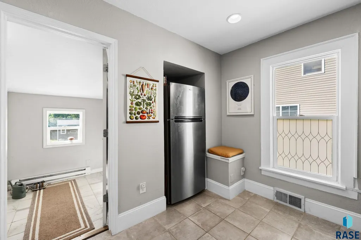
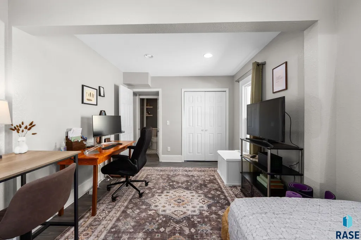
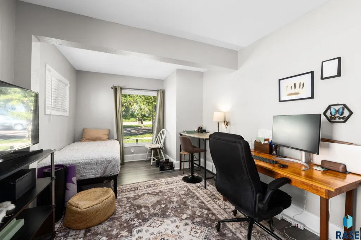
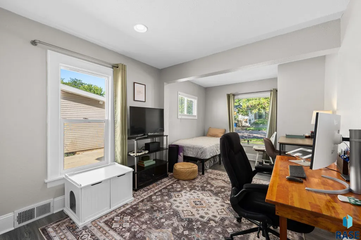
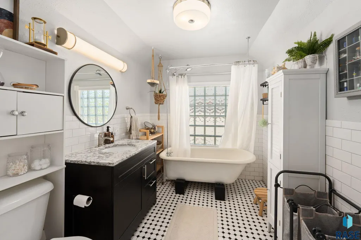
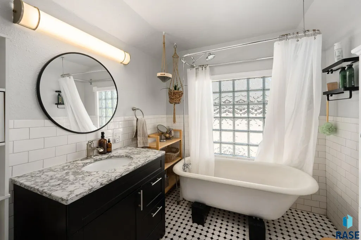
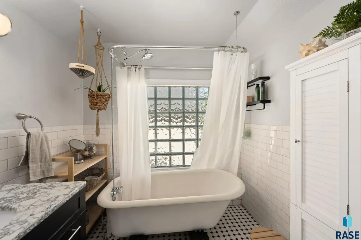
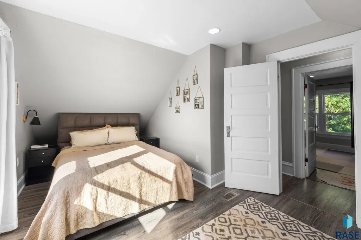
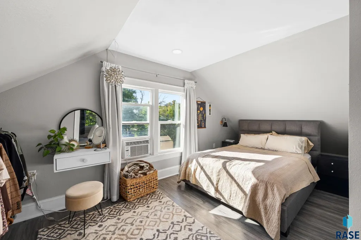
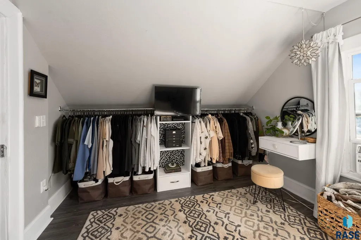
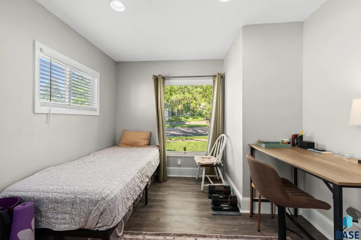
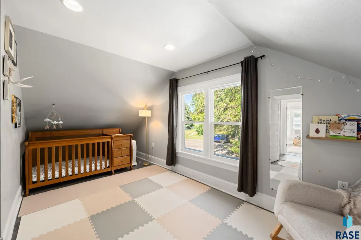
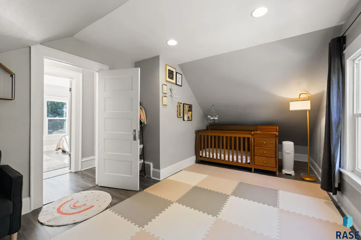
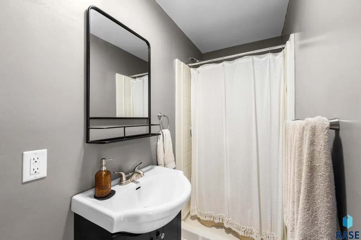
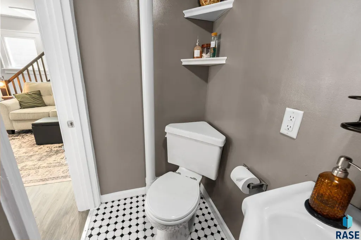
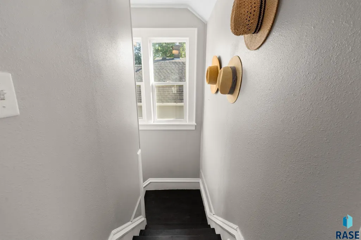
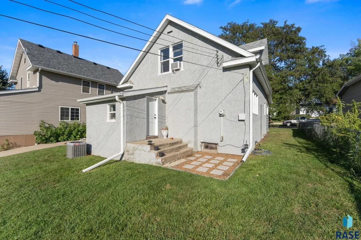
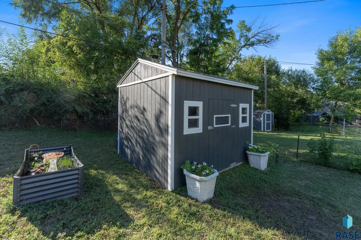
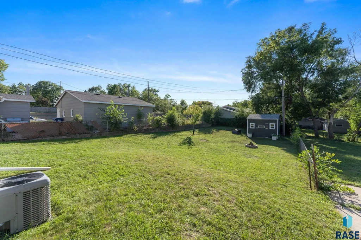
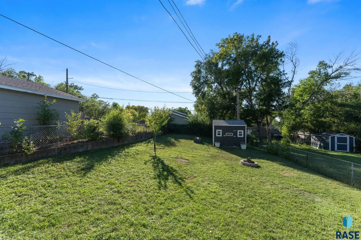
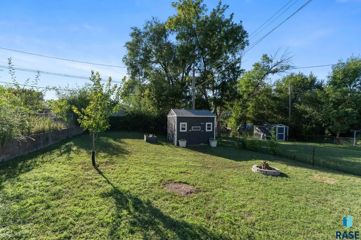
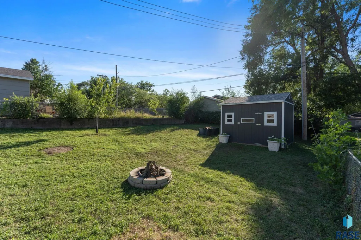
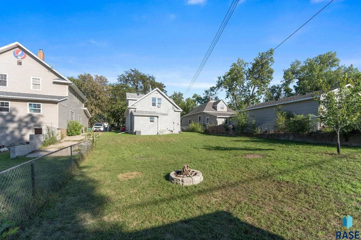
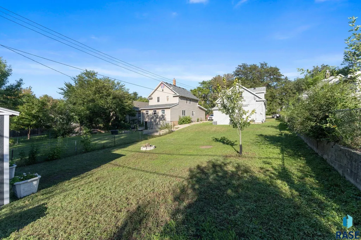
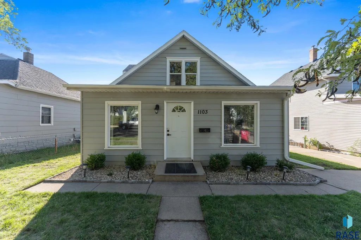
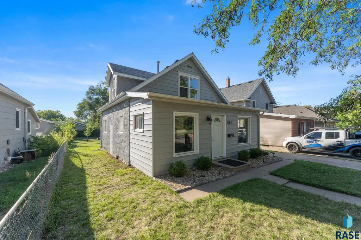
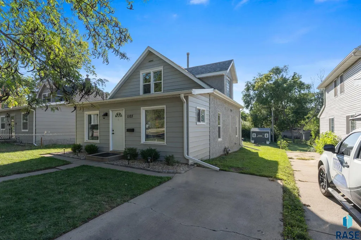
Finding a beautifully remodeled 3-bedroom, 2-bathroom home with nearly 1,400 square feet in Pettigrew Heights is one thing. Finding one that is truly move-in ready at this price point is something else entirely — and that’s what makes 1103 N. Duluth Ave such a rare opportunity. The current homeowners have carefully reimagined nearly every square inch, curating the home around maximum natural light, thoughtful spacing, smart design, and everyday function. And you can feel that attention to detail the moment you walk in. Massive newer windows fill the home with fantastic natural light, making the spaces feel bright, welcoming, and thoughtfully connected to the outdoors. You still get the character and personality that make older homes so appealing, but without the feeling that you’re inheriting someone else’s renovation project. The remodeling has been thoughtfully completed, while the home's layout has been carefully considered to make the most of every space. Upstairs, the bathroom adds a touch of timeless charm with a rare clawfoot tub paired with a shower setup, giving you the best of both worlds — soak when you want to slow down, shower when you’re getting on with the day. The practical improvements continue throughout the property, with newer windows and non-maintenance steel sidinghelping provide added peace of mind and reducing the list of major projects waiting for the next owner. The basement provides ample storage and valuable functional space, while a new shed on its own concrete slab adds convenient space for tools, hobbies, and outdoor equipment. Outside, the deep, nearly fenced-in yard gives you room to spread out and actually enjoy your outdoor space — whether that means gardening, entertaining, letting the kids play, or simply enjoying a little room to breathe. This is the kind of home where the current owners have already done the thinking, planning, and work — so the next owner gets to enjoy the result. At this price point, a beautifully remodeled, genuinely move-in-ready 3-bedroom, 2-bathroom home with nearly 1,400 square feet in Pettigrew Heights is extremely rare. If you’ve been looking for the character of an established neighborhood, abundant natural light, a great yard, and the peace of knowing the major work has already been done, 1103 N. Duluth Ave deserves a look.
| Elementary School | Middle School | High School |
|---|---|---|
| Hawthorne ES | Patrick Henry MS | Lincoln HS |
| Price History | |
|---|---|
| 9/17/2026 | Listed $235,000 |
General Features
| Sewer | Public Sewer |
|---|---|
| Heating | Natural Gas |
| Cooling | Central Air |
| Possession | Negotiable |
| Roof | Composition |
| Appliances | Range,Microwave,Dishwasher,Refrigerator |
| Garage Spaces | 0.0 |
| Architectural Style | Two Story |
| Construction Materials | Synthetic Stucco |
| Year Built | 1905 |
| Property Subtype | Single Family Residence |
| Parcel Number | 27514 |
| County | Minnehaha |
| Property Type | Residential |
| HOA | No |
| Subdivision Name | Brookings Addn |
| Total Rooms | 7 |
| Full Baths | 1 |
| Status | Active |
| Directions | N. on Minnesota,W. on Brookings,N. on Duluth |
| High School | Lincoln HS |
| City | Sioux Falls |
| High School District | SiouxFalls |
| Lot Size Square Feet | 6952.0 |
| Elementary School | Hawthorne ES |
| Tax Annual Amount | 2625.42 |
| Middle/Junior High School | Patrick Henry MS |
| MLS Area Minor | SF-N005 |
| Standard Status | Active |
| Middle/Junior School District | SiouxFalls |
| Elementary School District | Sioux Falls |
| Legal Description | Lot 11 Block 11 Brookings Addn To City Of Sioux Falls |
| AttributionContact | OFFICE: 605-336-2100 |
Interior Features
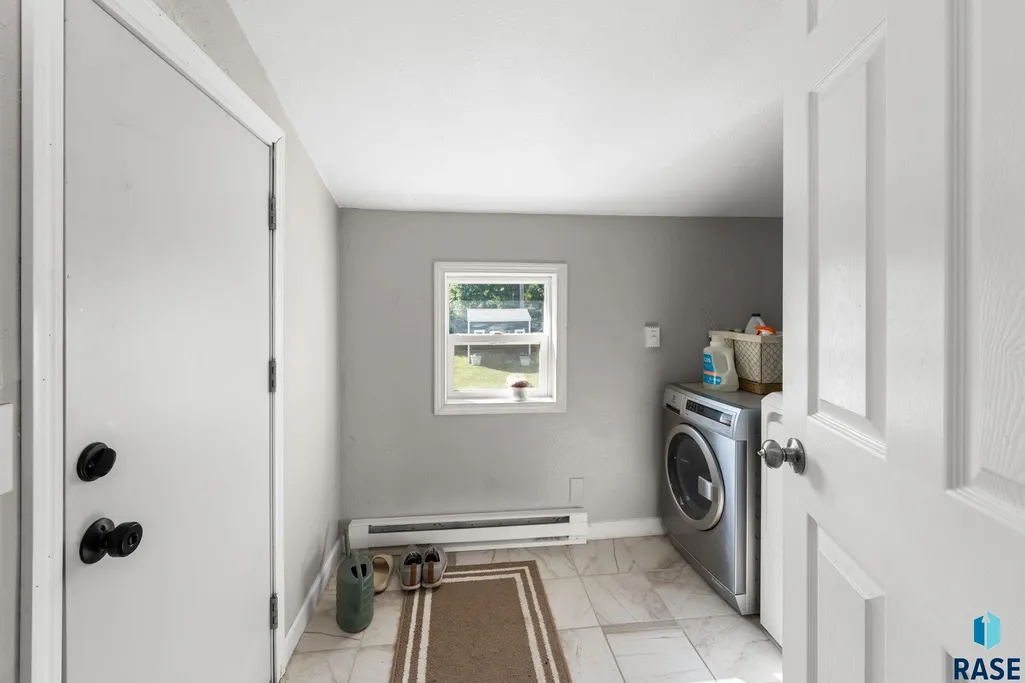
| Interior Amenities | Formal Dining Rm,Main Floor Laundry |
|---|---|
| Basement | Partial |
| Flooring | Tile,Laminate |
| Above Grade Finished Area | 1393.0 |
| 3/4 Baths | 1 |
| Total Bedrooms | 3 |
| Below Grade Finished Area | 0.0 |
| Total Baths | 2 |
Exterior Features
| Parking Features | Concrete |
|---|---|
| Lot Features | City Lot |
| Water Source | Public |
| Foundation Details | Block |
| Lot Dimensions | 158 x 44 |
| Lot Size Acres | 0.1596 |
| Road Surface Type | Curb and Gutter |
| Road Responsibility | Public Maintained Road |
Amenities
- Foreclosure
- Views
- Short Sale
- New Construction
- Adult 55+
- Lease To Own
- No HOA Fees
- Furnished
- Primary On Main
- Air Conditioning
- Seller Finance
- Green
- Fixer Upper
- Horse
- Golf
- Fireplace
- Deck
- Garage
- Basement
- Pool
Property vs Single Family Average in 57104
Price
Taxes
Year Built

