


Address
706 E 10th St, Dell Rapids, SD
Price
$ 289,900
Property Attributes
- ID#22607113
- TypeSingle Family
- Listing Status Active
- CountyMINNEHAHA
- CityDell Rapids
- AreaSF-70
- NeighborhoodDell Rapids Original
- Zip57022
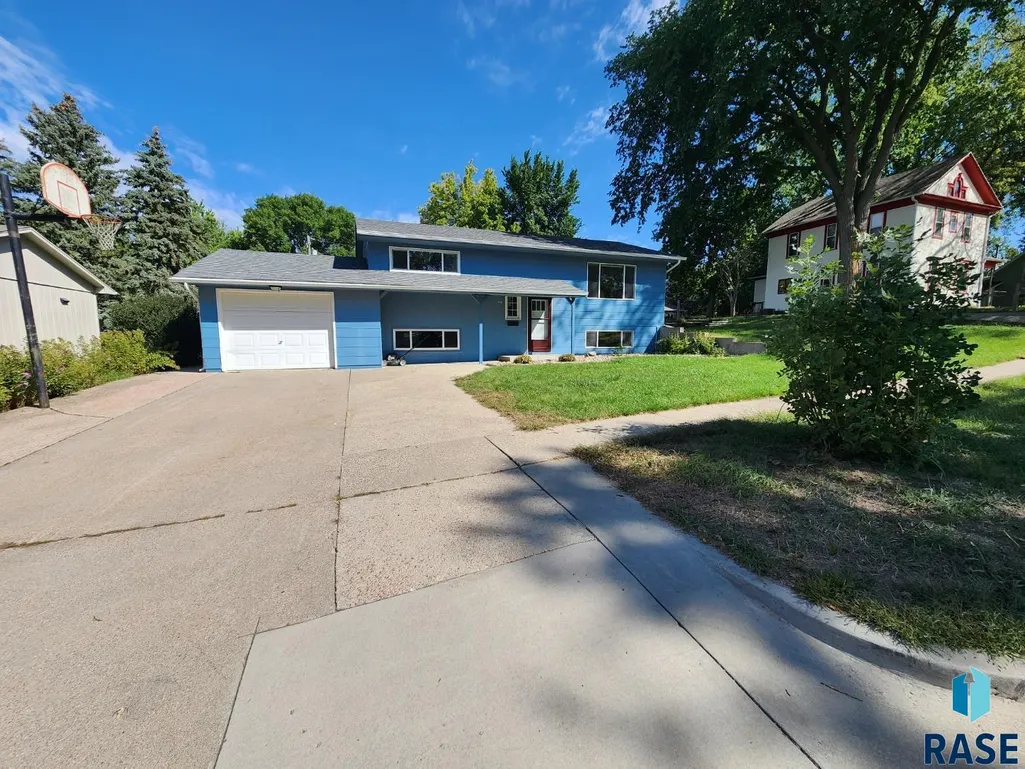
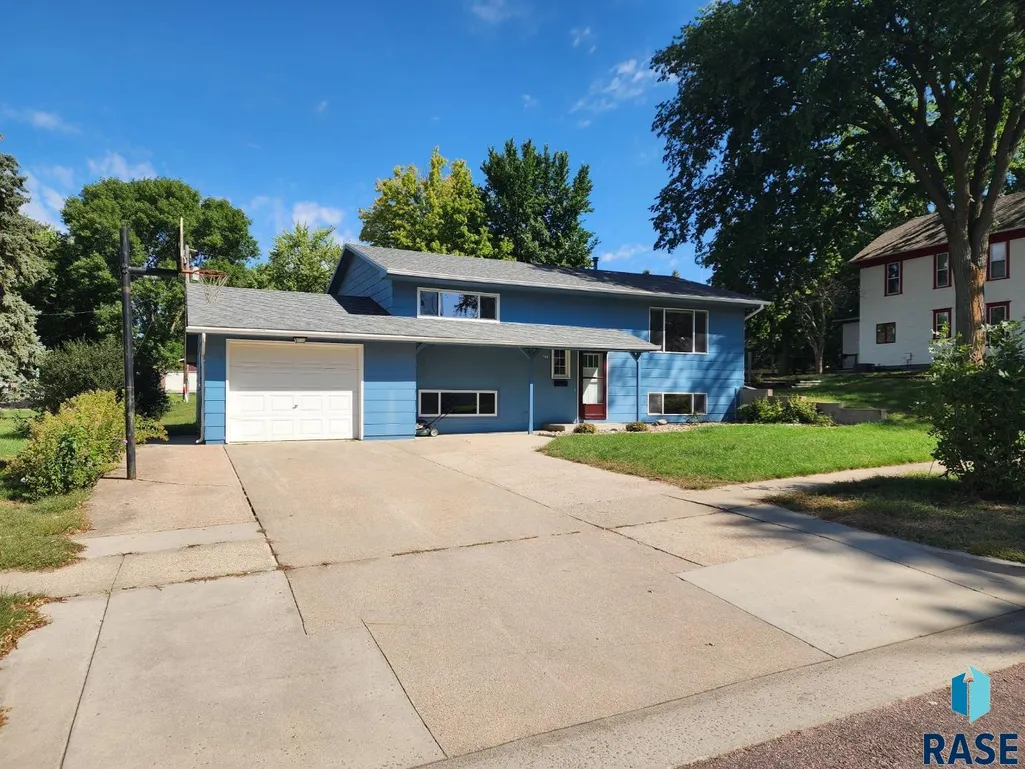
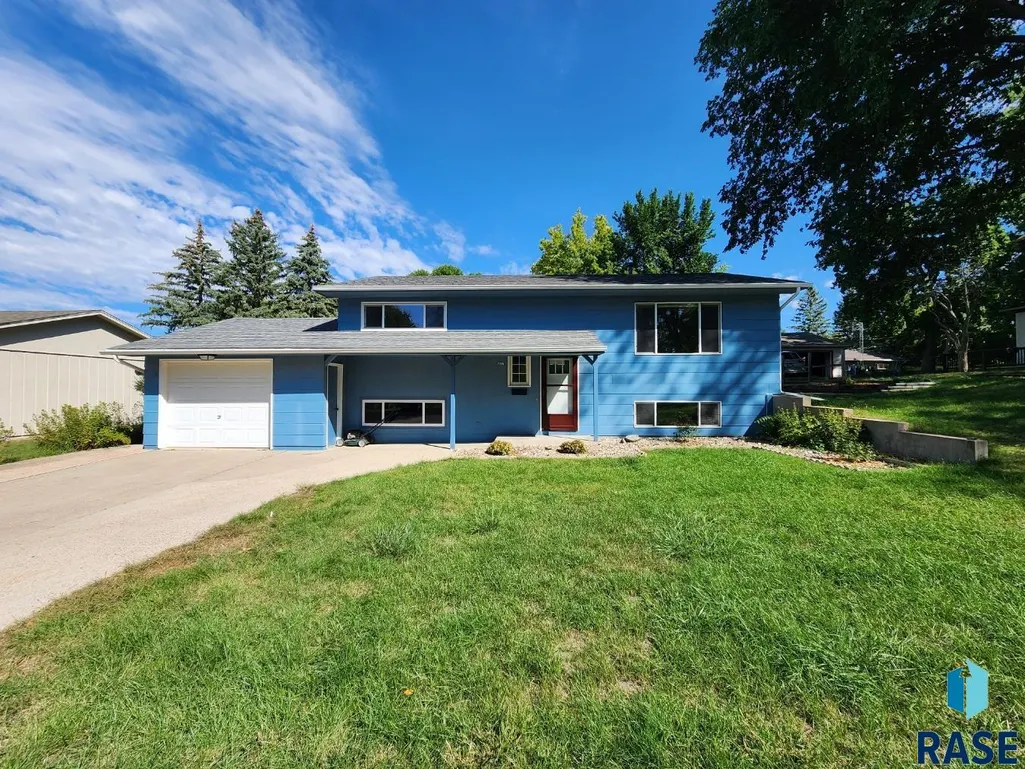
- StyleSplit Foyer
- Year Built1968
- Taxes$ 3553
- Price$ 289,900
- Bedrooms3
- Full Bathrooms2
- Half Bathrooms0
- Sqr Footage1683
- Lot Size0.2129 Acres
Data Source:
REALTOR® Association of the Sioux Empire (RASE)

Property Description
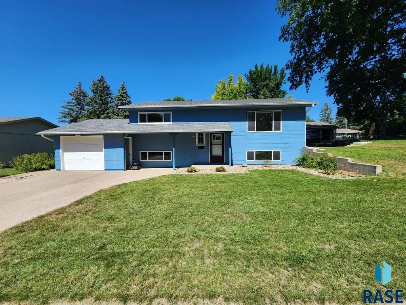
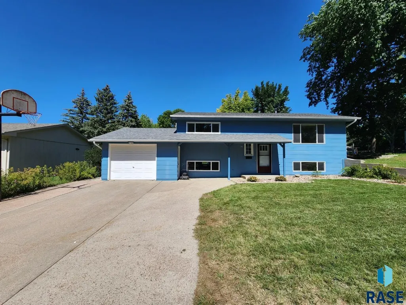
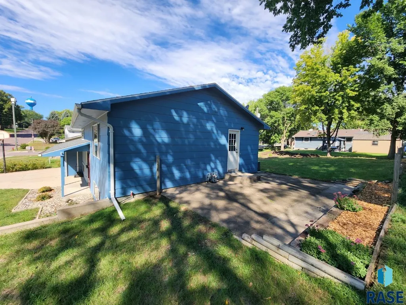
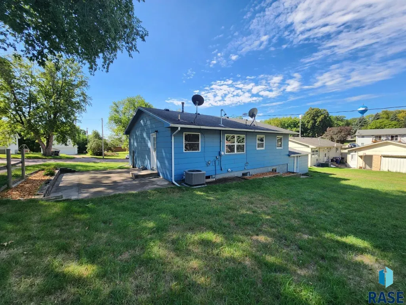
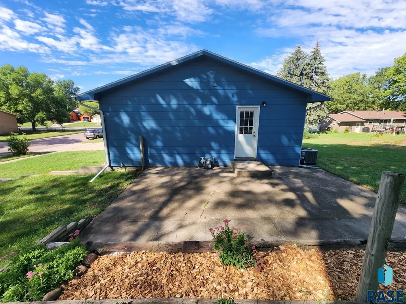
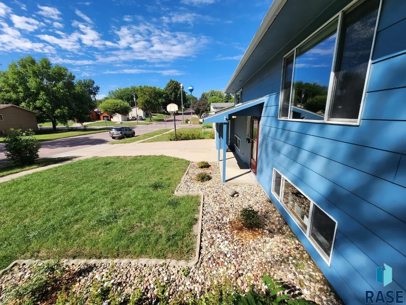
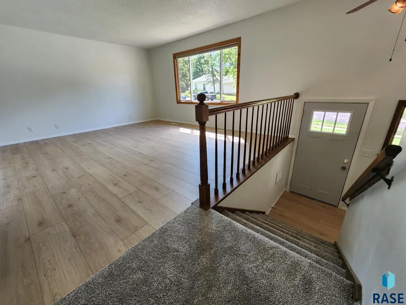
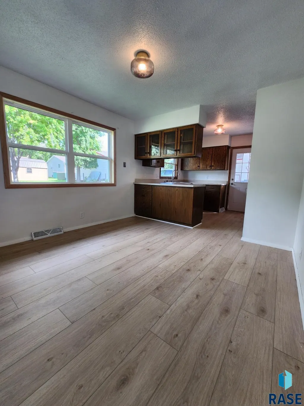
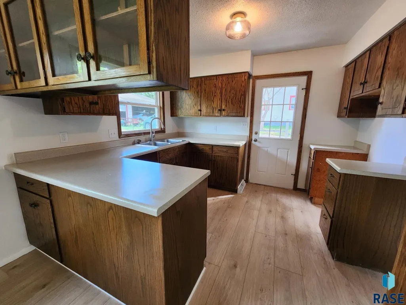
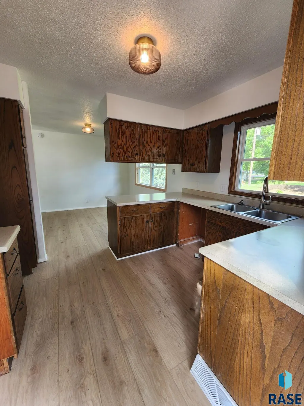
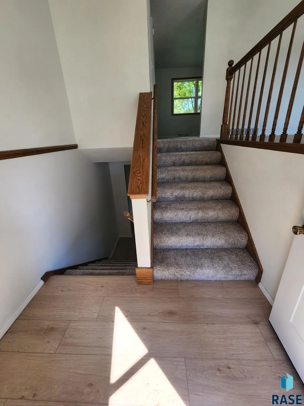
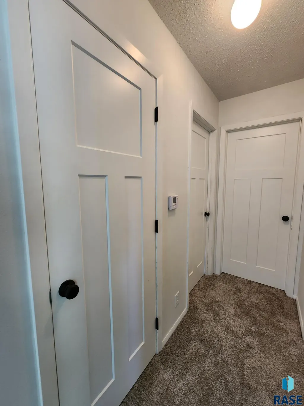
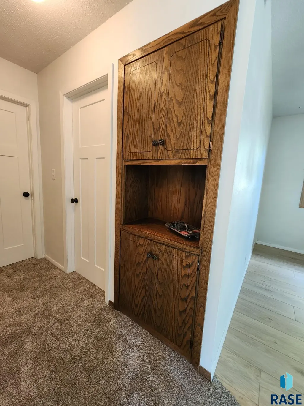
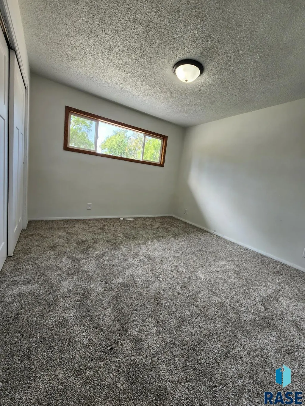
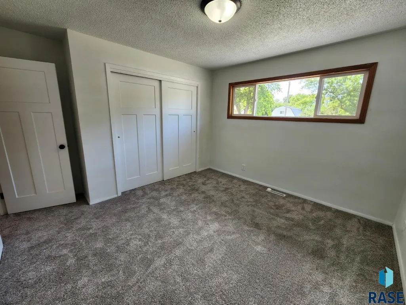
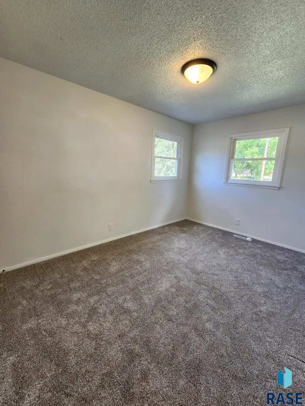
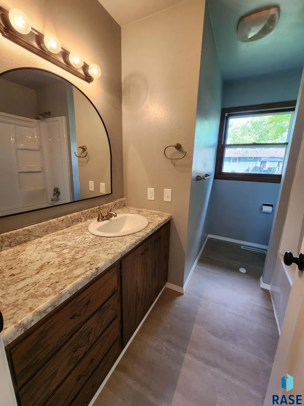
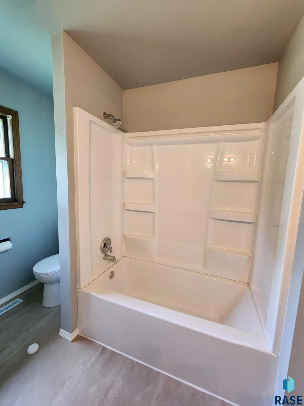
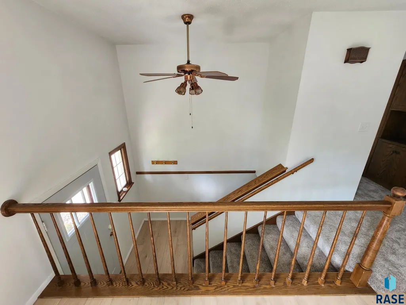
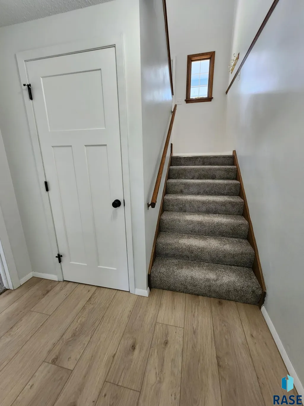
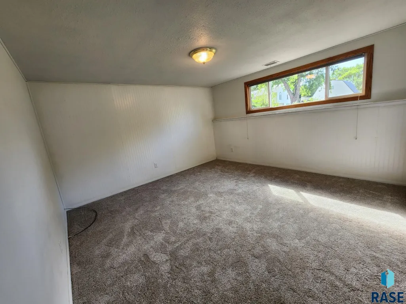
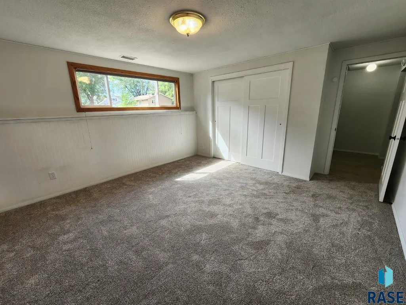
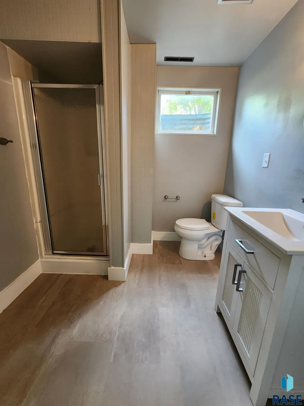
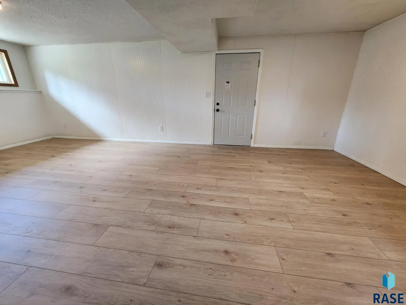
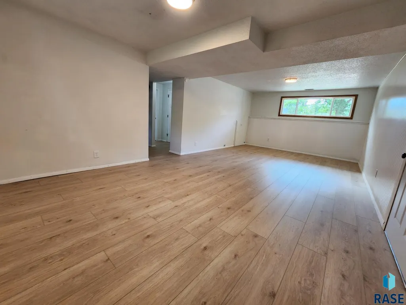
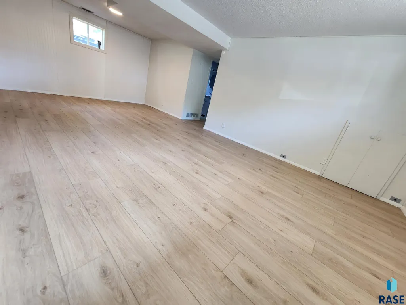
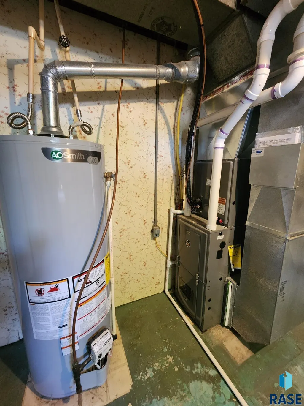
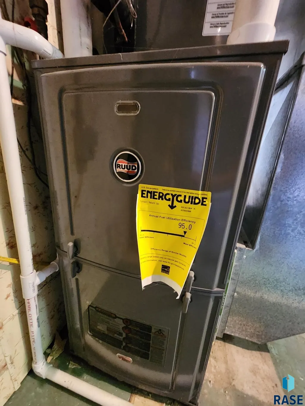
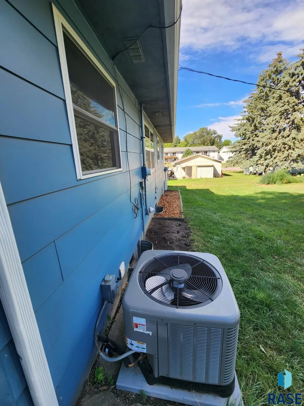
This house has been EXTENSIVELY Remodeled to say the least, the list is so long! Move in and make it your own. Large lot, oversize garage w/separate shop or storage space in the back, large patio on the east side for some hot summer day relief. In the upper level there are 2 bedrooms, a full bath, large dining space open to the kitchen and it's walk out to the patio, a quite roomy living room and open stairs to the lower level. Downstairs there is a very large bedroom, another bath and a really big family room with walk door to the garage. The family room is big enough you could add a 4th bedroom if needed. All brand new flooring, int paint, lights, switches and outlets, counter tops, interior doors, several windows, tub & surround, faucets, front door, garage entry door, etc... The list of brand new improvements goes on and on, ask your agent to show you the receipts and invoices in attached docs on MLS. a few Major updates done recently prior to 2026 include 95% Furnace w/AC in 2024, Water Heater 2024, Siding on N & E sides 2016-2017, 6 windows 2016, shingles 2015, seamless gutters & downspouts 2007. ALL OF THE EXPENSIVE WORK is done as well as 95% of the cosmetic updating. Again, check out the attached contractor invoices and material receipts. This work was done right and by professionals! Add your favorite colors and go pick out your new appliances using the included $3,000 appliance allowance and your HOME! But don't delay, there are no homes in this price range in Dell Rapids available with anywhere near this level of updating! Call the listing agent or your buyer agent for your own private tour today!
| Elementary School | Middle School | High School |
|---|---|---|
| Dell Rapids ES | Dell Rapids MS | Dell Rapids HS |
| Price History | |
|---|---|
| 9/11/2026 | Listed $289,900 |
General Features
| Sewer | Public Sewer |
|---|---|
| Heating | Natural Gas,90% Efficient |
| Cooling | Central Air |
| Possession | Negotiable |
| Roof | Composition |
| Appliances | Dryer |
| Garage Spaces | 1.0 |
| Patio/Porch Features | Patio,Covered Patio |
| Architectural Style | Split Foyer |
| Construction Materials | Hard Board |
| Year Built | 1968 |
| Property Subtype | Single Family Residence |
| Parcel Number | 22330 |
| County | Minnehaha |
| Property Type | Residential |
| HOA | No |
| Subdivision Name | Dell Rapids Original |
| Total Rooms | 11 |
| Full Baths | 1 |
| Status | Active |
| Directions | 2nd house east of 10th and Garfield |
| High School | Dell Rapids HS |
| City | Dell Rapids |
| High School District | DellRapids |
| Lot Size Square Feet | 9274.0 |
| Elementary School | Dell Rapids ES |
| Tax Annual Amount | 3553.98 |
| Middle/Junior High School | Dell Rapids MS |
| MLS Area Minor | SF-70 |
| Standard Status | Active |
| Middle/Junior School District | DellRapids |
| Elementary School District | Dell Rapids |
| Legal Description | S 112' E 33' Lot 11 & S 112' W 43' Lot 12,Block 65 Dell Rapids City Original |
Interior Features
| Basement | Full |
|---|---|
| Flooring | Carpet,Luxury Vinyl Plank |
| Above Grade Finished Area | 962.0 |
| 3/4 Baths | 1 |
| Total Bedrooms | 3 |
| Below Grade Finished Area | 721.0 |
| Main Level Bedrooms | 2 |
| LivingAreaSource | Public Records |
| Total Baths | 2 |
Exterior Features
| Parking Features | Concrete |
|---|---|
| Lot Features | City Lot |
| Water Source | Public |
| Foundation Details | Block |
| Lot Dimensions | 76x112 |
| Lot Size Acres | 0.2129 |
| Road Surface Type | Asphalt,Curb and Gutter |
| Road Responsibility | Public Maintained Road |
Amenities
- Foreclosure
- Views
- Short Sale
- New Construction
- Adult 55+
- Lease To Own
- No HOA Fees
- Furnished
- Primary On Main
- Air Conditioning
- Seller Finance
- Green
- Fixer Upper
- Horse
- Golf
- Fireplace
- Deck
- Garage
- Basement
- Pool
Property vs Single Family Average in 57022
Price
Taxes
Year Built
Visits

