







Address
46992 254th St, Crooks, SD
Price
$ 1,950,000
Property Attributes
- ID#22606978
- TypeSingle Family
- Listing Status Active
- CountyMINNEHAHA
- CityCrooks
- AreaSF-60
- Zip57020
- StyleRanch
- Year Built2022
- Taxes$ 10446
- Price$ 1,950,000
- Bedrooms6
- Full Bathrooms4
- Half Bathrooms0
- Sqr Footage4825
- Lot Size4.52 Acres
Data Source:
REALTOR® Association of the Sioux Empire (RASE)

Property Description
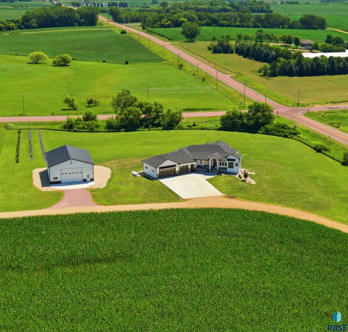
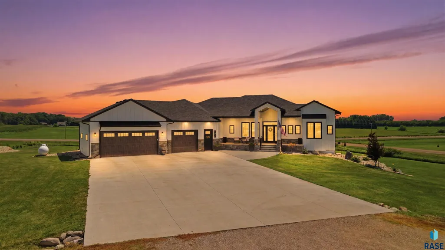
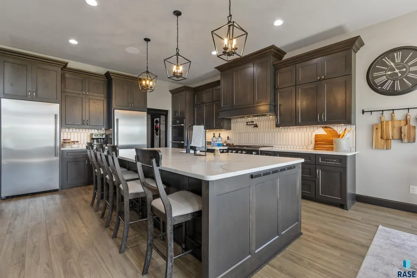
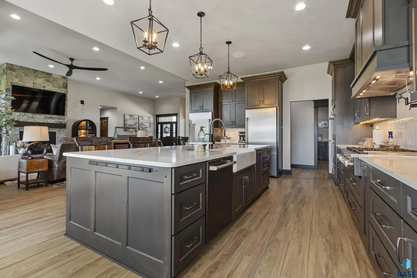
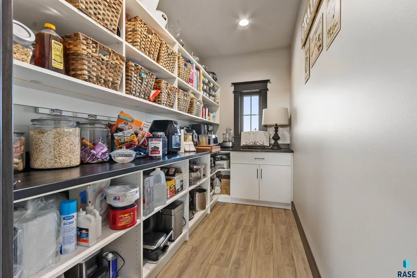
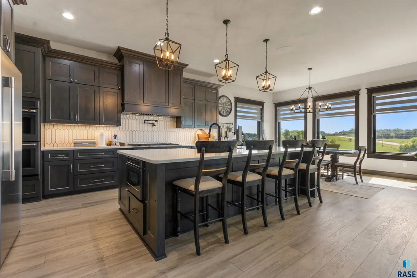
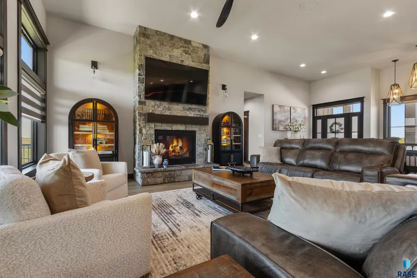
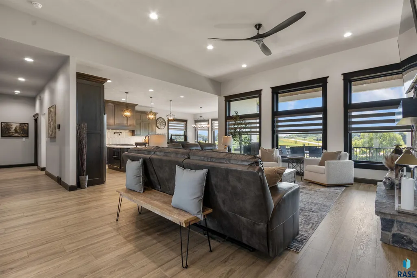
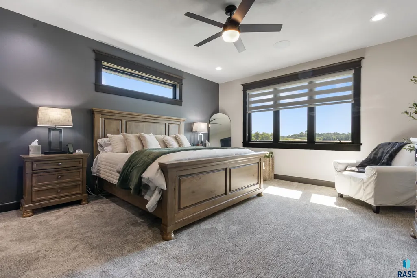
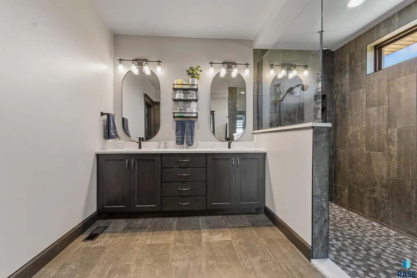
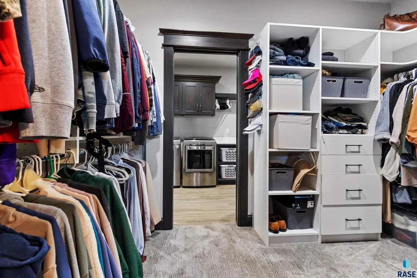
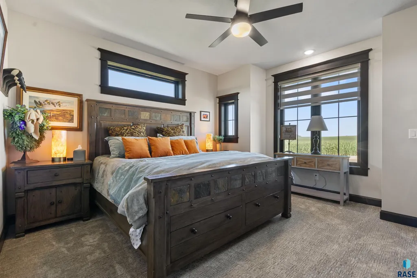
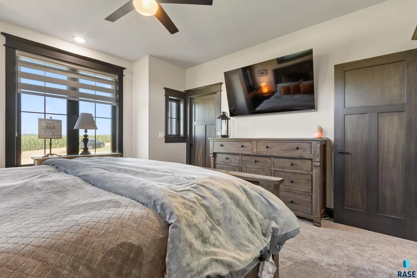
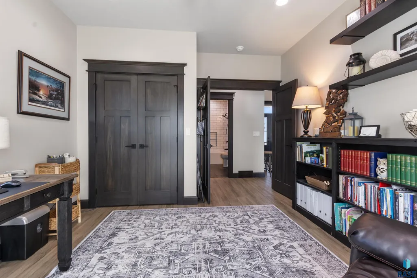
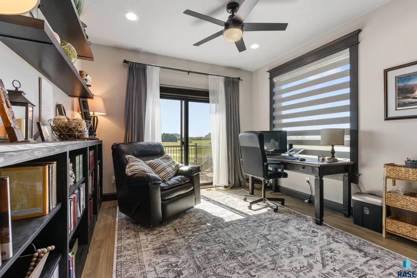
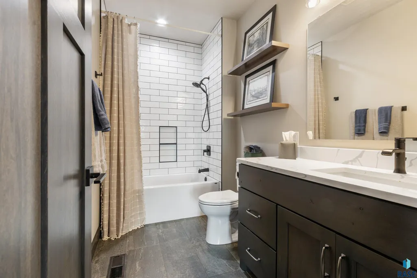
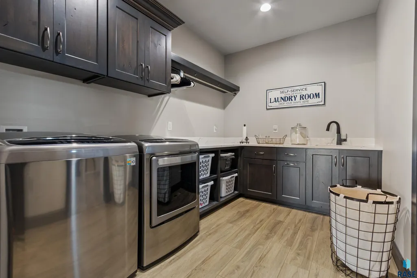
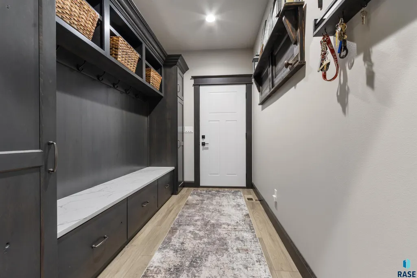
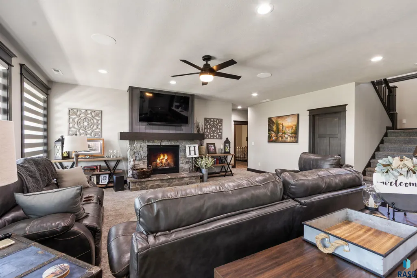
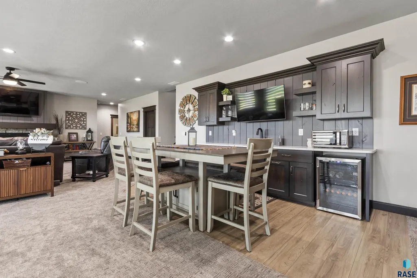
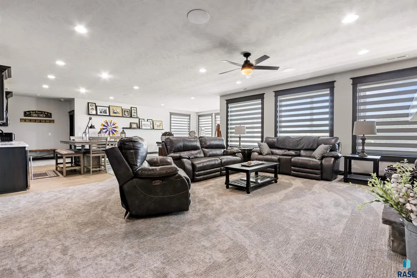
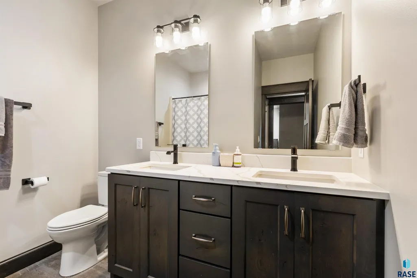
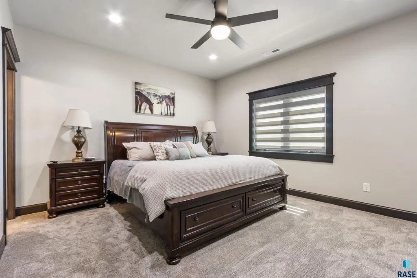
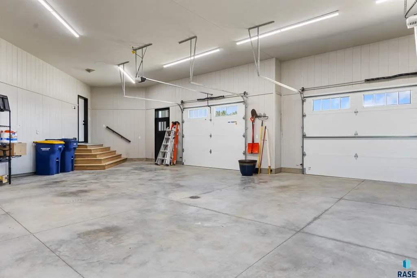
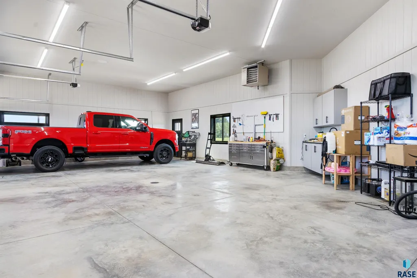
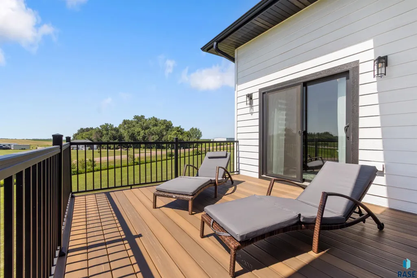
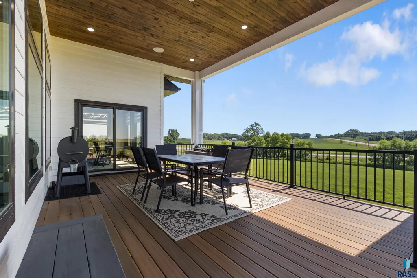
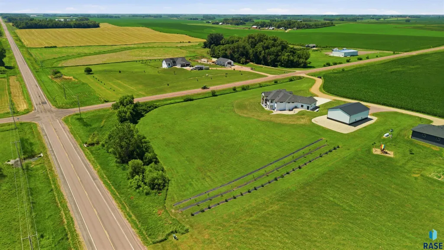
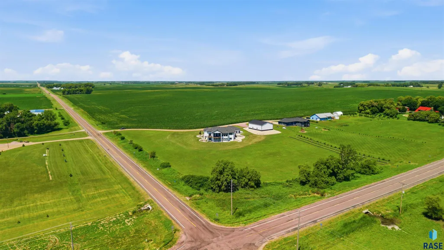
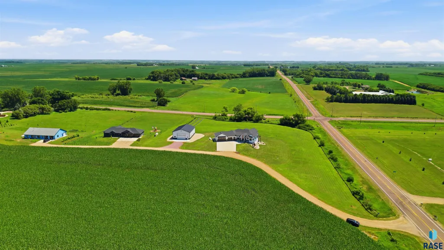
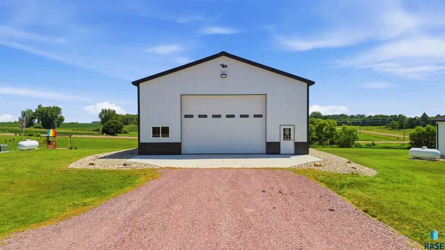
Experience the best of all worlds, peaceful country living, luxury, and city conveniences just minutes from Sioux Falls. Situated on 4.52 acres, this beautifully designed ranch walk-out home built in 2022 is better than new, offering space to roam and high-end finishes meant for comfort, entertaining, and everyday living with 6 beds, 4 baths, & a 40X56 Outbuilding you can make this your private oasis. Step into the main living area with 12 foot ceilings in the living room, floor-to-ceiling stone gas fireplace and windows that flood the space with natural light. The beautifully custom designed kitchen features quartz countertops, high end column fridge & freezer, gas stove, instant hot water dispenser, abundant cabinet space, with a large walk-in pantry. Large dining area has a slider to the large covered deck. The primary suite offers a private retreat with dual sinks with quartz counters, a soaker tub, tiled shower, and walk-in closet. The lower level offers 9 foot ceilings, floor to ceiling windows, additional 3 bedrooms, and a walk-out to a large covered patio with a hot tub! The heated garage has heated floors, fully finished w/drain & water hookups. The 40X56 building has 6 inch concrete floors with 50amp service. Too many upgrades like 40 year shingles & features to mention, you just have to see it! Don't miss out!
| Elementary School | Middle School | High School |
|---|---|---|
| Tri-Valley ES | Tri-Valley JHS Middle School | Tri-Valley HS |
| Price History | |
|---|---|
| 9/8/2026 | Listed $1,950,000 |
General Features
| Sewer | Septic Tank |
|---|---|
| Heating | Electric,Two or More Units |
| Cooling | Central Air |
| Roof | Composition |
| Appliances | Range,Microwave,Dishwasher,Disposal,Refrigerator,Stove Hood,Double Oven |
| Garage Spaces | 3.0 |
| Patio/Porch Features | Covered Patio,Front Porch |
| Architectural Style | Ranch |
| Construction Materials | Hard Board,Brick |
| Year Built | 2022 |
| Property Subtype | Single Family Residence |
| Parcel Number | 95258 |
| County | Minnehaha |
| Property Type | Residential |
| HOA | No |
| Subdivision Name | No Subdivision |
| Other Structures | RV/Boat Storage,Additional Buildings |
| Total Rooms | 11 |
| Full Baths | 3 |
| Status | Active |
| Directions | From I29 exit 86,E on 258th St,N on 472nd Ave,& W on 254th St |
| High School | Tri-Valley HS |
| City | Crooks |
| High School District | TriValley |
| Lot Size Square Feet | 196891.0 |
| Elementary School | Tri-Valley ES |
| Tax Annual Amount | 10446.2 |
| Middle/Junior High School | Tri-Valley JHS |
| MLS Area Minor | SF-60 |
| Standard Status | Active |
| Middle/Junior School District | TriValley |
| Elementary School District | Tri-Valley |
| Legal Description | TRACT 4 GUNDERSON FARMS ADDN SE 14 22 103 50 LYONS TOWNSHIP |
| AttributionContact | Cell: 605-929-5010 |
Interior Features
| Interior Amenities | 3+ Bedrooms Same Level,Main Floor Laundry,Master Bath,Wet Bar |
|---|---|
| Basement | Full |
| Flooring | Carpet,Luxury Vinyl Plank,Tile |
| Total Fireplaces | 2 |
| Fireplace Features | Gas |
| Above Grade Finished Area | 2588.0 |
| 3/4 Baths | 1 |
| Total Bedrooms | 6 |
| Below Grade Finished Area | 2237.0 |
| Main Level Bedrooms | 3 |
| LivingAreaSource | Plans |
| Total Baths | 4 |
Exterior Features
| Parking Features | Concrete,Gravel |
|---|---|
| Lot Features | Cul-De-Sac,Walk-Out |
| Water Source | Rural Water |
| Foundation Details | Poured |
| Lot Dimensions | 398x435 |
| Lot Size Acres | 4.52 |
| Road Surface Type | Asphalt,Gravel |
Amenities
- Foreclosure
- Views
- Short Sale
- New Construction
- Adult 55+
- Lease To Own
- No HOA Fees
- Furnished
- Primary On Main
- Air Conditioning
- Seller Finance
- Green
- Fixer Upper
- Horse
- Golf
- Fireplace
- Deck
- Garage
- Basement
- Pool
Property vs Single Family Average in 57020
Price
Taxes
Year Built
Visits
 The data relating to real estate for sale on this web site comes in part from the
Internet Data Exchange Program of the REALTOR® Association of the Sioux Empire, Inc.,
Multiple Listing Service. Real estate listings held by brokerage firms other than Sioux Falls are marked with the Internet Data Exchange logo or the Internet Data
Exchange thumbnail logo (a little black house) and detailed information about them includes
the name of the listing brokers.
The broker(s) providing this data
The data relating to real estate for sale on this web site comes in part from the
Internet Data Exchange Program of the REALTOR® Association of the Sioux Empire, Inc.,
Multiple Listing Service. Real estate listings held by brokerage firms other than Sioux Falls are marked with the Internet Data Exchange logo or the Internet Data
Exchange thumbnail logo (a little black house) and detailed information about them includes
the name of the listing brokers.
The broker(s) providing this data
