
Views




Address
1325 W Wicklow Ct, Sioux Falls, SD
Price
$ 749,900
Property Attributes
- ID#22606907
- TypeSingle Family
- Listing Status Active
- CountyLINCOLN
- CitySioux Falls
- AreaSF-S007
- NeighborhoodPrairie Vista Est 2nd
- Zip57108
- StyleRanch
- Year Built2008
- Taxes$ 9458
- Price$ 749,900
- Bedrooms5
- Full Bathrooms4
- Half Bathrooms0
- Sqr Footage3413
- Lot Size0.29 Acres
Data Source:
REALTOR® Association of the Sioux Empire (RASE)

Property Description
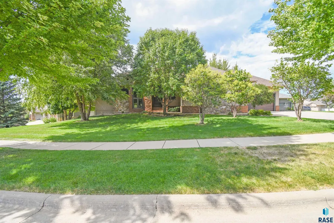
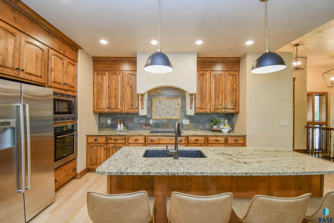
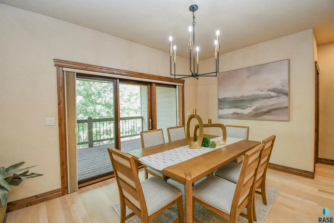
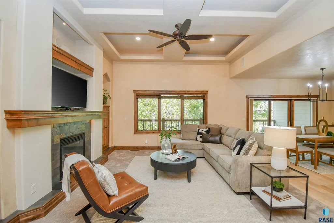
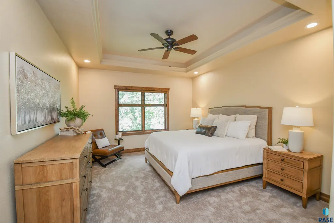
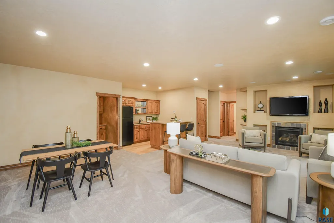
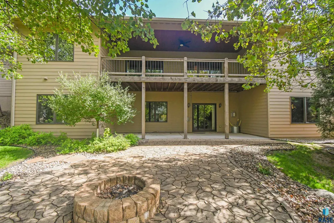
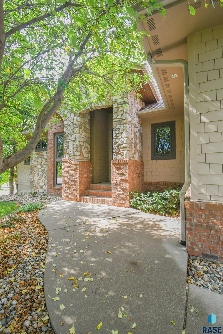
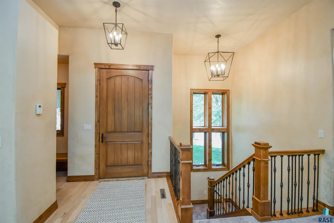
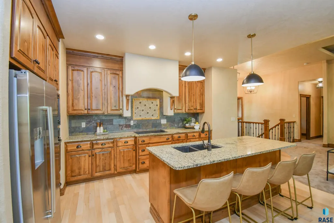
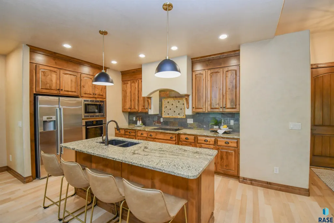
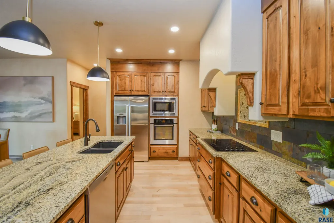
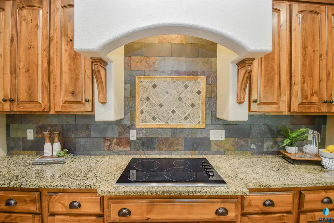
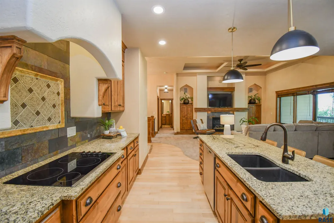
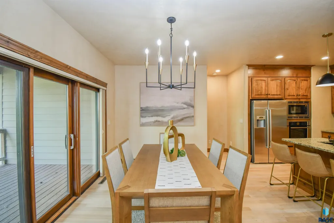
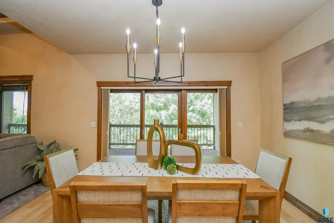
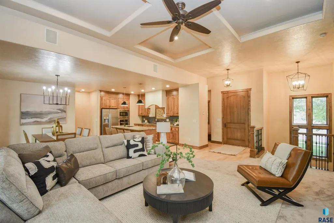
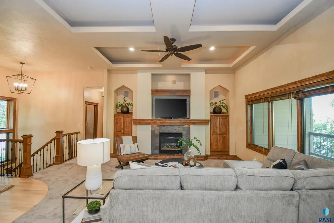
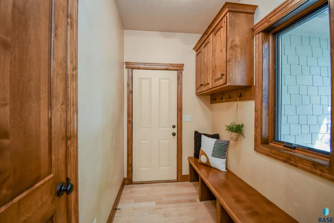
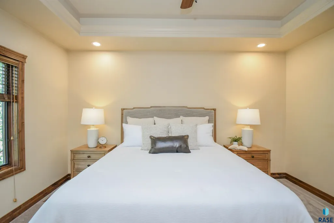
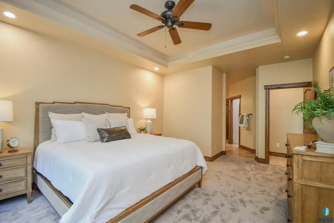
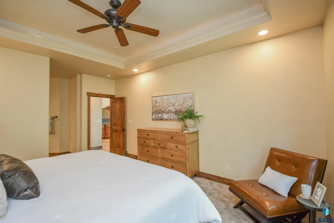
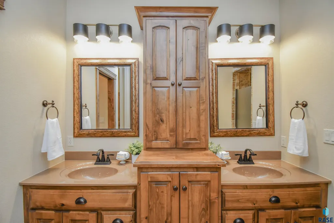
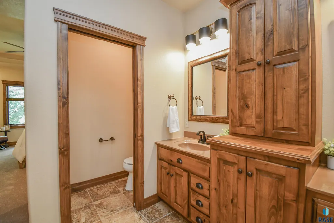
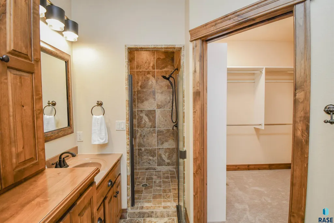
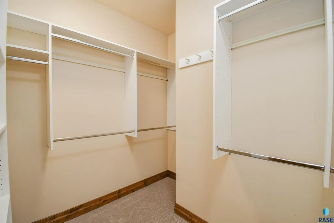
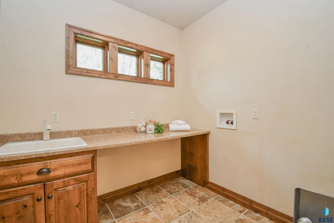
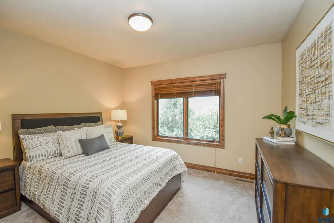
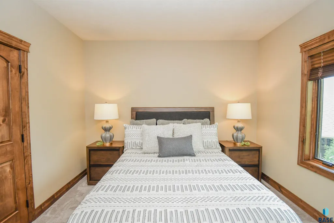
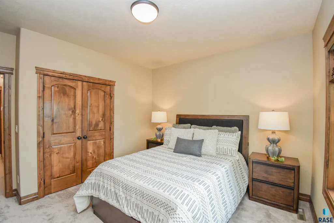
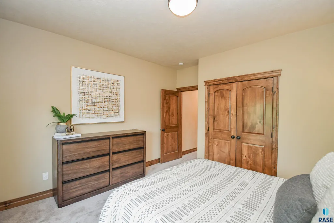
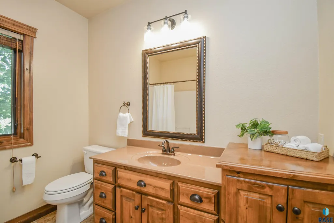
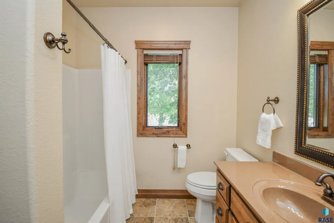
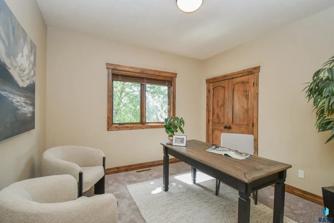
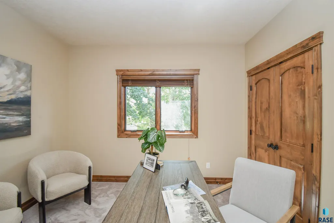
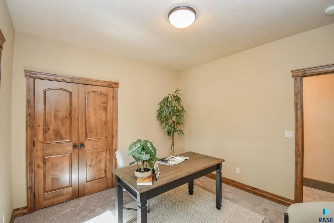
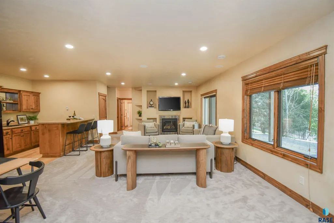
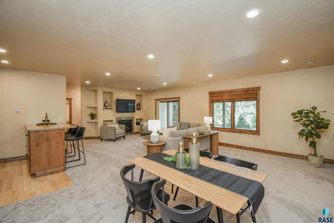
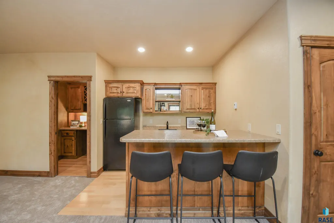
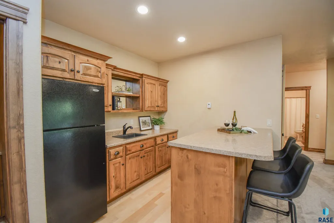
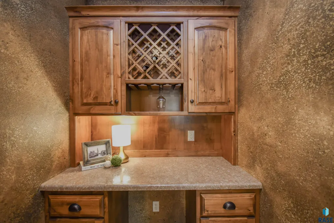
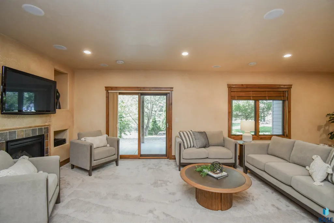
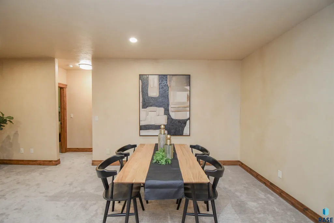
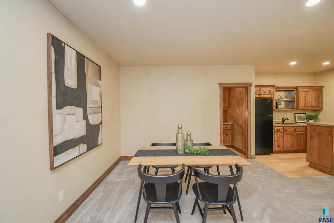
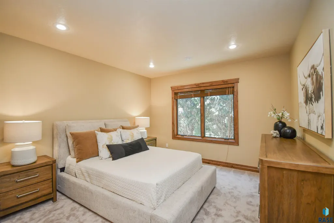
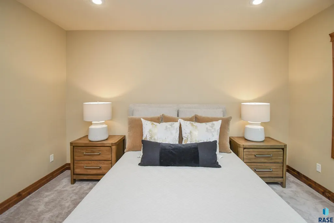
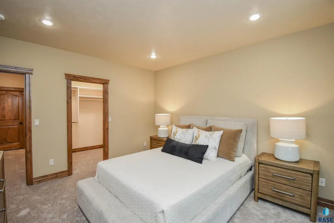
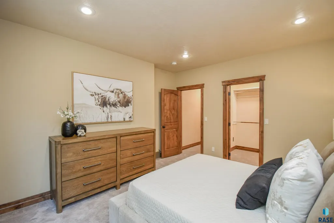
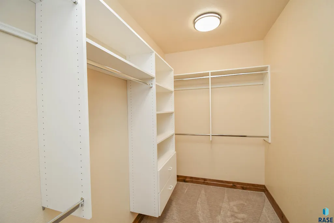
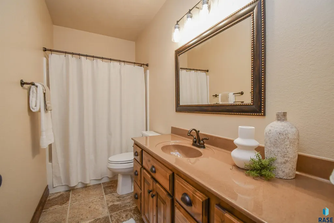
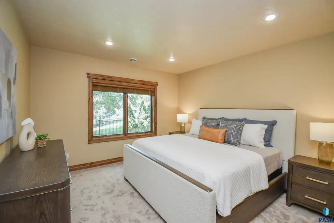
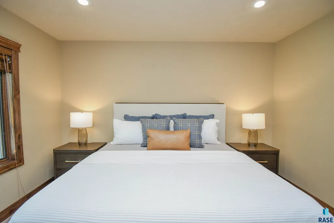
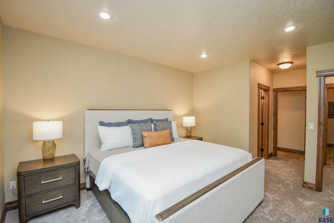
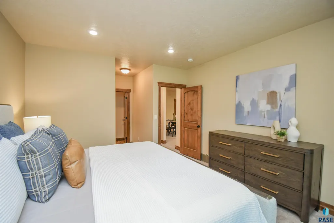
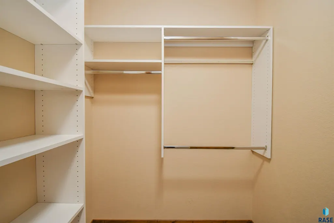
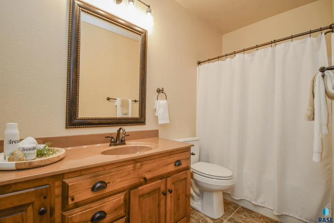
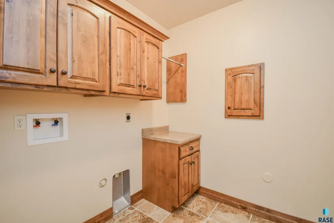
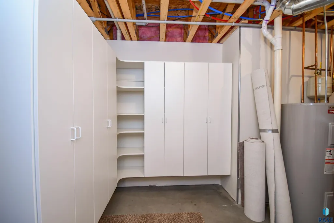
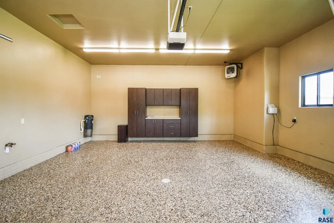
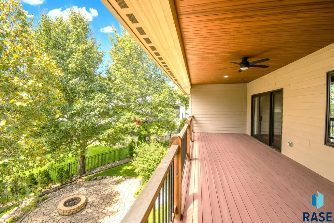
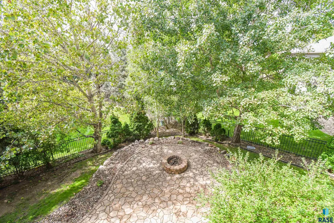
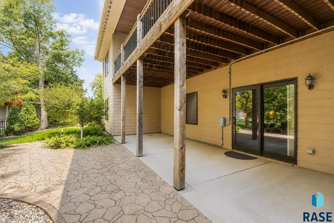
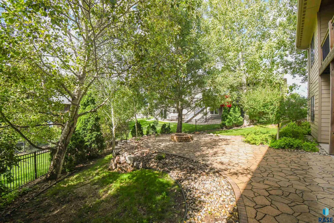
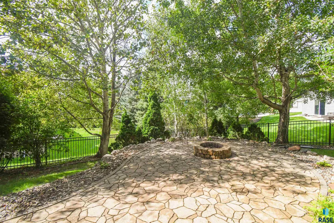
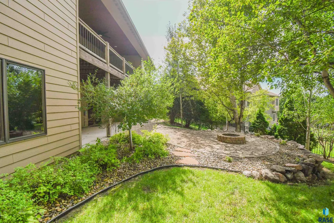
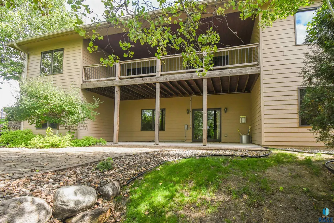
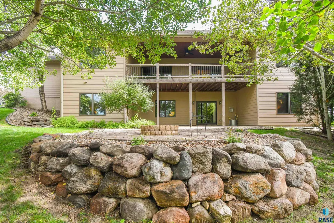
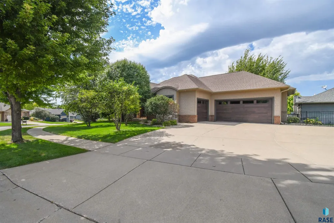
RARE FIND in a sought after South Central neighborhood with a PRIVATE BACK YARD encased in mature trees! Wonderfully maintained ranch walkout begins with wood floors at the entry that stretch through to the kitchen and dining. Kitchen boasts granite counters, large center island that seats 4 comfortably and a pantry closet just around the corner. Dining area offers a sweeping view of the back yard through triple wide sliding door leading to the large deck! Classy living area includes tray ceiling with accent lighting and gas fireplace flanked by built-in cabinets. Three main floor bedrooms includes primary suite featuring double sinks, tiled walk-in shower, private toilet room, and walk-in closet. Split floor plan leaves the other two bedrooms and full bath on the opposite side of the entertaining spaces. Main floor laundry is its own room with folding countertop, soaking sink and transom window for natural light. Drop zone from the garage entry includes bench and hooks. Lower level family room has a gas fireplace, wet bar with full fridge, game table area, and walk out to the private backyard patio with fire pit and wired for a hot tub. Two bedrooms and two baths are once again split on either side of the living area. The guest suite has its own private bath along with a second finished laundry room nearby. Oversized triple garage is HEATED with hot and cold water, drain, epoxy floor and nice cabinetry. Outstanding features: Central VAC, fully fenced backyard, Pella windows, BRAND NEW shingles and garage doors.
| Elementary School | Middle School | High School |
|---|---|---|
| Harrisburg Journey ES | Harrisburg East Middle School | Harrisburg HS |
| Price History | |
|---|---|
| 9/4/2026 | Listed $749,900 |
General Features
| Sewer | Public Sewer |
|---|---|
| Heating | Natural Gas,90% Efficient |
| Cooling | Central Air |
| Possession | Negotiable |
| Roof | Composition |
| Appliances | Electric Range,Microwave,Dishwasher,Disposal,Refrigerator |
| Garage Spaces | 3.0 |
| Patio/Porch Features | Patio,Covered Patio |
| Architectural Style | Ranch |
| Construction Materials | Brick,Stone,Cement Siding |
| Year Built | 2008 |
| Property Subtype | Single Family Residence |
| Parcel Number | 281.24.02.005 |
| County | Lincoln |
| Property Type | Residential |
| HOA | No |
| Subdivision Name | Prairie Vista Est 2nd |
| Total Rooms | 17 |
| Full Baths | 3 |
| Status | Active |
| Directions | W 69th St & S Western Ave,E on 69th to S Heatherridge Ave,S on Heatherridge to Wicklow,S to Home |
| High School | Harrisburg HS |
| City | Sioux Falls |
| High School District | Harrisburg |
| Lot Size Square Feet | 12632.0 |
| Elementary School | Harrisburg Journey ES |
| Tax Annual Amount | 9458.34 |
| Middle/Junior High School | Harrisburg East Middle School |
| MLS Area Minor | SF-S007 |
| Standard Status | Active |
| Middle/Junior School District | Harrisburg |
| Elementary School District | Harrisburg |
| Legal Description | Lot 5 Block 2 Prairie Vista Estates 2nd Addn City Of Sioux Falls |
Interior Features
| Interior Amenities | Tray Ceiling(s),9 FT+ Ceiling in Lwr Lvl,Master Bath,Main Floor Laundry,Wet Bar,3+ Bedrooms Same Level |
|---|---|
| Basement | Full |
| Flooring | Carpet,Tile,Wood |
| Total Fireplaces | 2 |
| Fireplace Features | Gas |
| Above Grade Finished Area | 1826.0 |
| 3/4 Baths | 1 |
| Total Bedrooms | 5 |
| Below Grade Finished Area | 1587.0 |
| Main Level Bedrooms | 3 |
| Total Baths | 4 |
Exterior Features
| Fencing | Other |
|---|---|
| Parking Features | Concrete |
| Lot Features | Walk-Out |
| Water Source | Public |
| Lot Dimensions | 12632 |
| Lot Size Acres | 0.29 |
| Road Surface Type | Curb and Gutter |
Amenities
- Foreclosure
- Views
- Short Sale
- New Construction
- Adult 55+
- Lease To Own
- No HOA Fees
- Furnished
- Primary On Main
- Air Conditioning
- Seller Finance
- Green
- Fixer Upper
- Horse
- Golf
- Fireplace
- Deck
- Garage
- Basement
- Pool
Property vs Single Family Average in 57108
Price
Taxes
Year Built
Visits
 The data relating to real estate for sale on this web site comes in part from the
Internet Data Exchange Program of the REALTOR® Association of the Sioux Empire, Inc.,
Multiple Listing Service. Real estate listings held by brokerage firms other than Sioux Falls are marked with the Internet Data Exchange logo or the Internet Data
Exchange thumbnail logo (a little black house) and detailed information about them includes
the name of the listing brokers.
The broker(s) providing this data
The data relating to real estate for sale on this web site comes in part from the
Internet Data Exchange Program of the REALTOR® Association of the Sioux Empire, Inc.,
Multiple Listing Service. Real estate listings held by brokerage firms other than Sioux Falls are marked with the Internet Data Exchange logo or the Internet Data
Exchange thumbnail logo (a little black house) and detailed information about them includes
the name of the listing brokers.
The broker(s) providing this data
