
Open House Sun, Sep 27th 01:00 PM - 03:00 PM - Price Reduction





Address
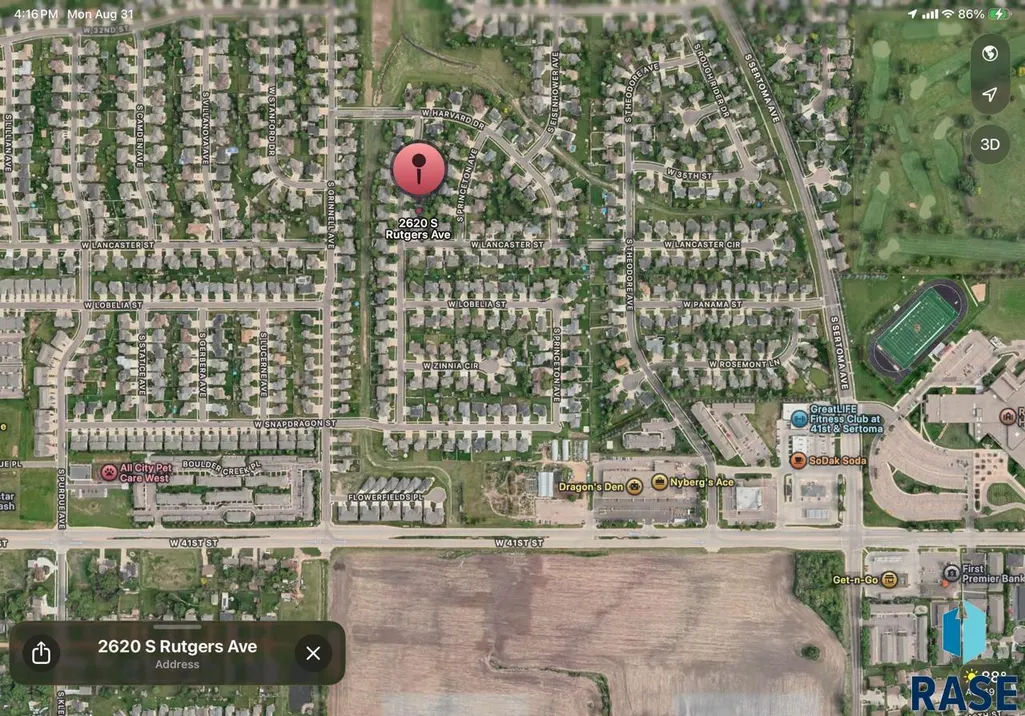
2620 S Rutgers Ave, Sioux Falls, SD
Price
$ 475,000
Property Attributes
- ID#22606527
- TypeSingle Family
- Listing Status Active
- CountyMINNEHAHA
- CitySioux Falls
- AreaSF-SW08
- NeighborhoodRoosevelt Park Addn
- Zip57106
- StyleMulti Level
- Year Built2000
- Taxes$ 4725
- Price$ 475,000
- Bedrooms4
- Full Bathrooms3
- Half Bathrooms0
- Sqr Footage2499
- Lot Size0.2179 Acres
Data Source:
REALTOR® Association of the Sioux Empire (RASE)

Property Description
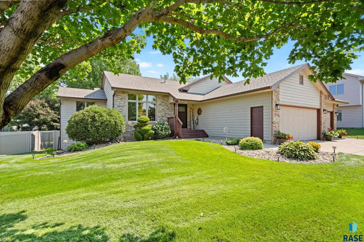
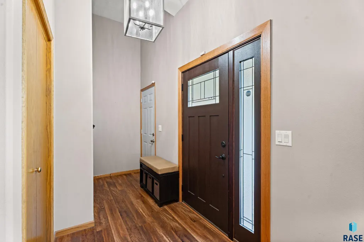
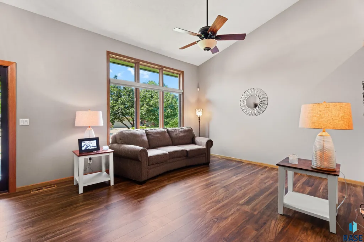
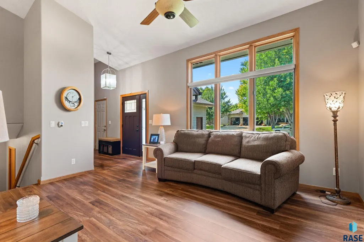
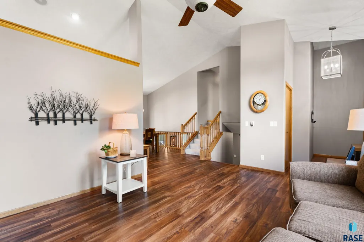
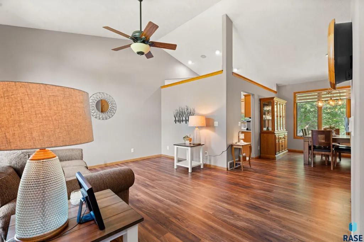
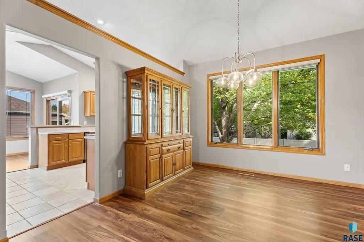
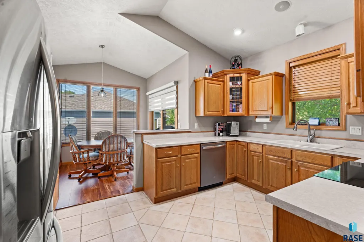
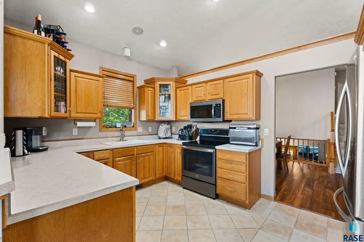
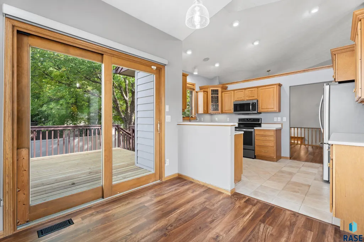
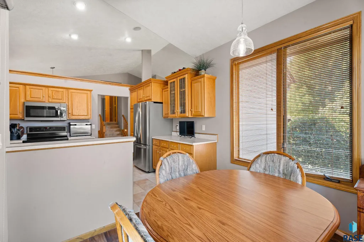
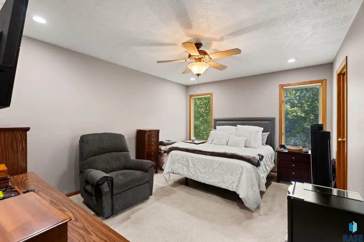
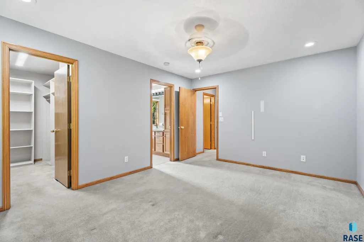
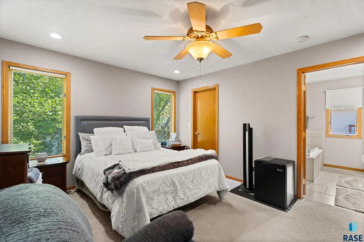
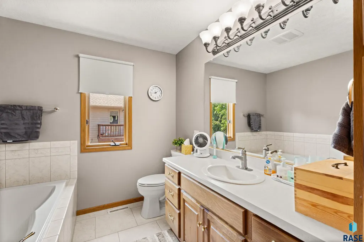
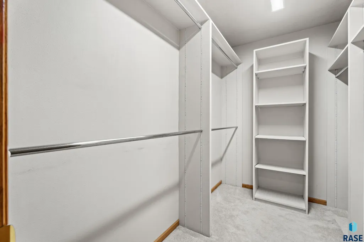
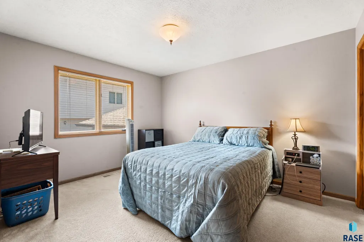
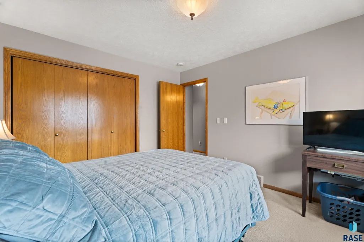
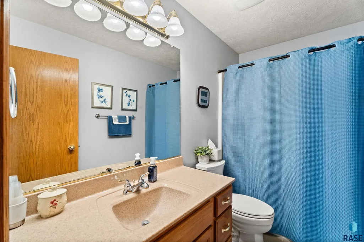
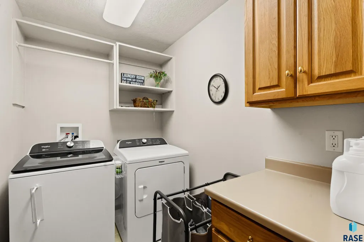
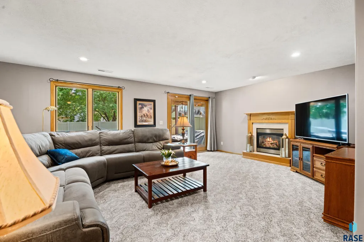
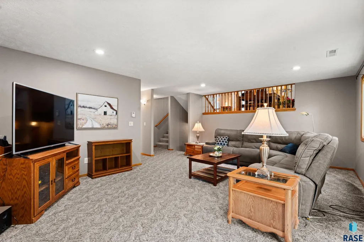
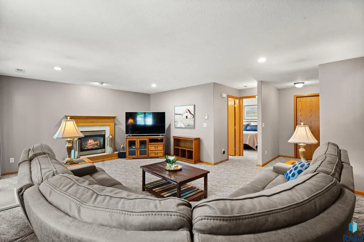
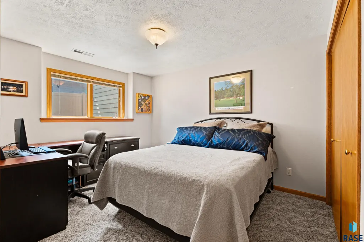
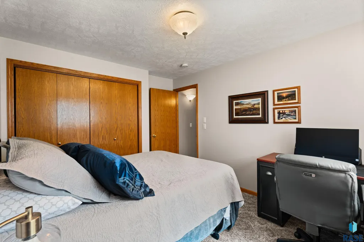
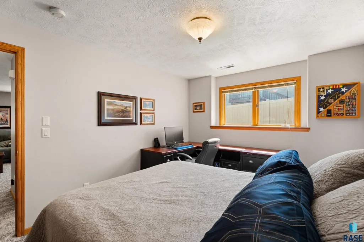
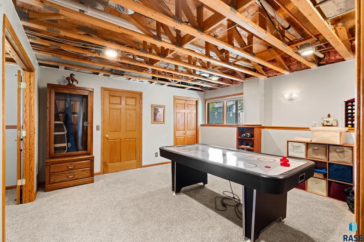
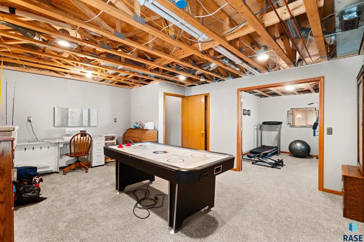
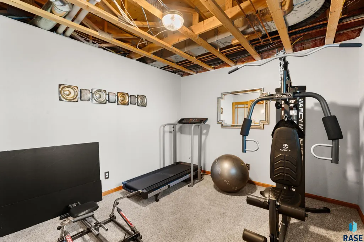
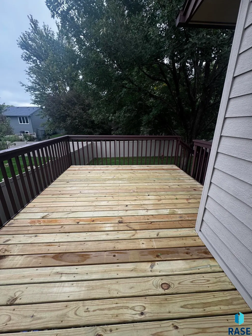
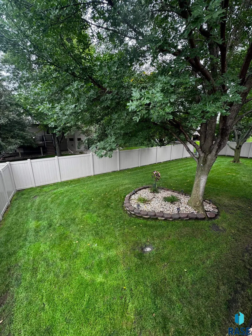
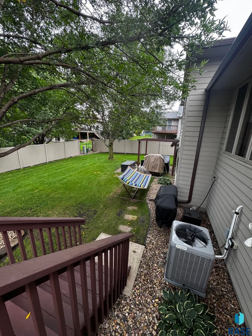
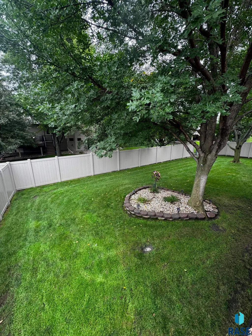
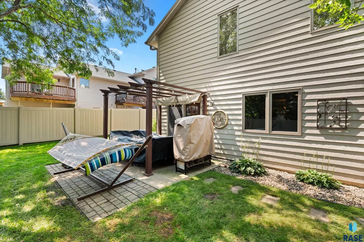
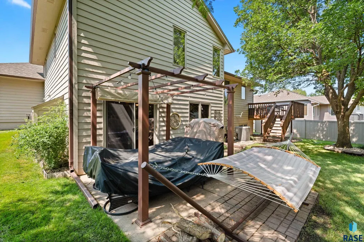
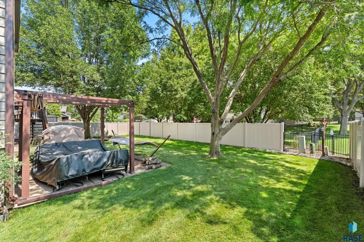
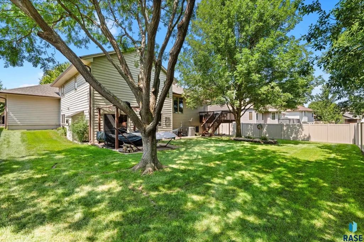
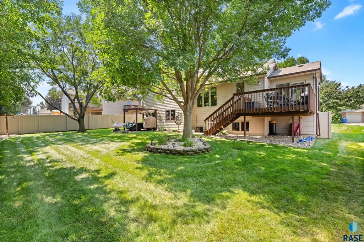
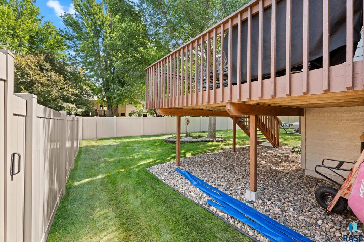
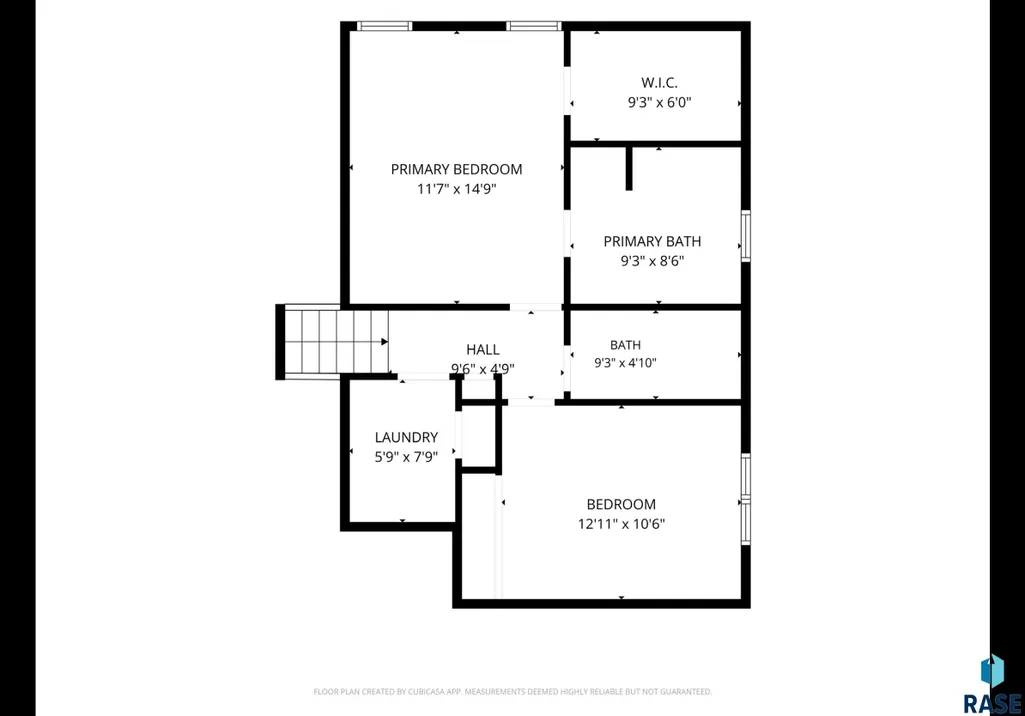
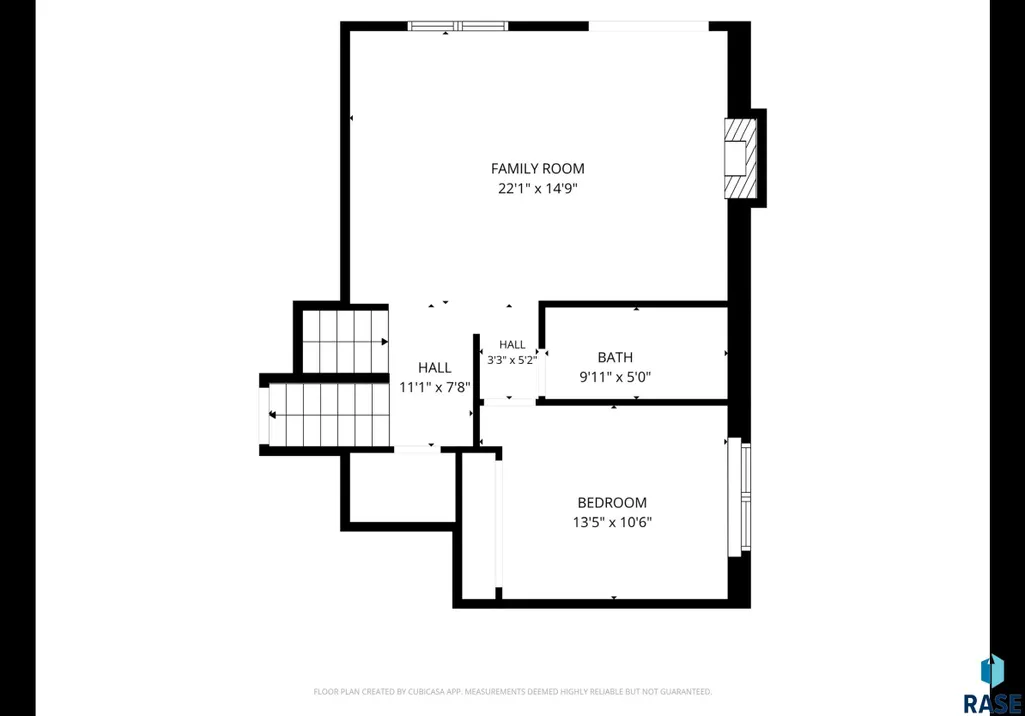
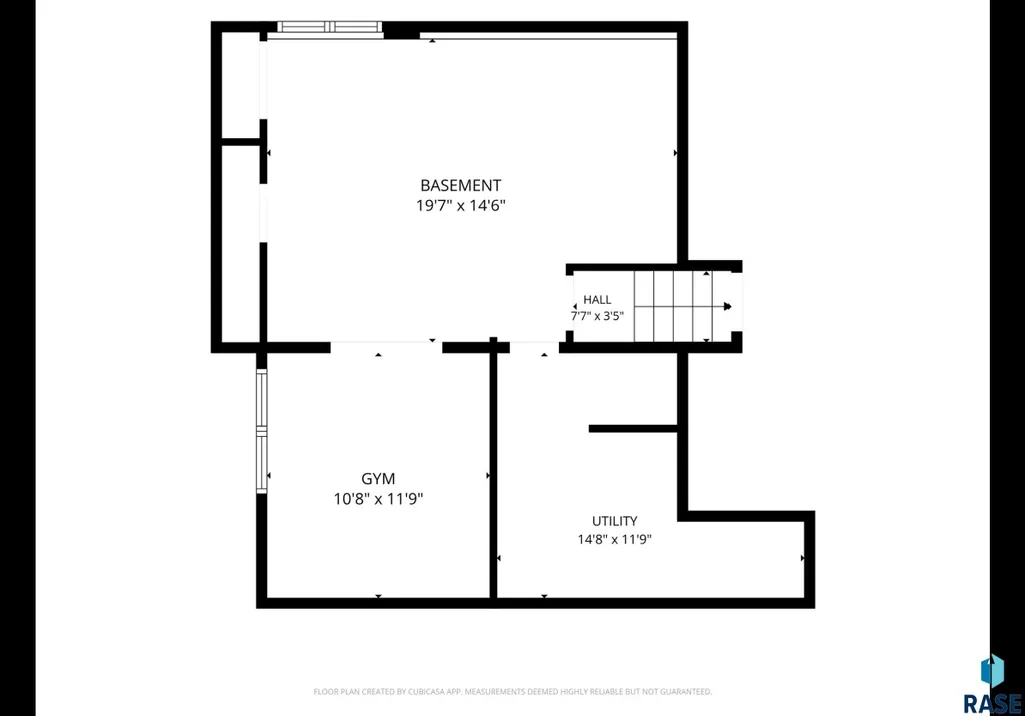
Welcome to this spacious & beautifully maintained multi-level home, offering plenty of room to live, relax, & entertain! You’ll love the inviting main-floor living room, featuring tall windows w/ automatic blinds that fill the space w/ natural light. The living room, dining room, & breakfast room feature stylish luxury vinyl plank flooring. The spacious kitchen offers an abundance of cabinetry, including attractive corner glass-door cabinets, along w/ stainless steel appliances. The primary suite provides a relaxing retreat w/ a large walk-in closet & a private full bathroom featuring both a walk-in shower & a luxurious Jacuzzi tub. Conveniently located upstairs near the bedrooms, the laundry room makes everyday living a breeze. The lower-level family room offers even more living space & walks out to a concrete patio w/ a pergola—perfect for enjoying the outdoors or entertaining guests. A full bathroom is also located on this level. Continue to the fourth level, where you’ll find a versatile space that could be used as a fourth bedroom, along w/ an additional recreation room that’s perfect for movie nights, hobbies, or casual gatherings. Outside, the beautifully landscaped backyard is enclosed by an attractive tan vinyl privacy fence & features a sprinkler system to help keep the lawn looking lush & well maintained. The breakfast room provides easy access to the deck through sliding glass doors, creating a seamless connection between indoor and outdoor living. Additional peace of mind comes w/ a newer furnace & air conditioning system, plus a sump pump equipped w/ battery backup. With its flexible multi-level layout, abundant living space, updated features, & beautiful outdoor areas, this home is ready to welcome its next owners! Deck off the kitchen has new planks down for a fresh looking deck. The seller installed 5 new professionally installed windows and put down new flooring for the main deck. The backyard has new fencing installed.
| Elementary School | Middle School | High School |
|---|---|---|
| Discovery ES | Memorial MS | Roosevelt HS |
| Price History | |
|---|---|
| 8/24/2026 | Listed $480,000 |
| 9/21/2026 | 2$475,000 |
General Features
| Sewer | Public Sewer |
|---|---|
| Heating | Natural Gas |
| Cooling | Central Air |
| Possession | Negotiable |
| Roof | Composition |
| Appliances | Electric Range,Microwave,Dishwasher,Refrigerator |
| Garage Spaces | 3.0 |
| Patio/Porch Features | Deck,Patio |
| Architectural Style | Multi Level |
| Construction Materials | Brick,Hard Board |
| Year Built | 2000 |
| Property Subtype | Single Family Residence |
| Parcel Number | 69126 |
| County | Minnehaha |
| Property Type | Residential |
| HOA | No |
| Subdivision Name | Roosevelt Park Addn |
| Total Rooms | 14 |
| Full Baths | 3 |
| Status | Active |
| Directions | 41st west to Theodore north to Lancaster west to Rutgers north to home |
| High School | Roosevelt HS |
| City | Sioux Falls |
| High School District | SiouxFalls |
| Lot Size Square Feet | 9492.0 |
| Elementary School | Discovery ES |
| Tax Annual Amount | 4725.3 |
| Middle/Junior High School | Memorial MS |
| MLS Area Minor | SF-SW08 |
| Standard Status | Active |
| Middle/Junior School District | SiouxFalls |
| Elementary School District | Sioux Falls |
| Legal Description | Lot 9 Block 7 Roosevelt Park Addn to City of Sioux Falls |
Interior Features
| Interior Amenities | Formal Dining Rm,Vaulted Ceiling(s),Master Bath |
|---|---|
| Basement | Full |
| Flooring | Carpet,Ceramic Tile,Luxury Vinyl Plank |
| Total Fireplaces | 1 |
| Fireplace Features | Gas |
| Above Grade Finished Area | 1384.0 |
| Total Bedrooms | 4 |
| Below Grade Finished Area | 450.0 |
| LivingAreaSource | Owner |
| Total Baths | 3 |
Exterior Features
| Fencing | Privacy |
|---|---|
| Parking Features | Concrete |
| Lot Features | City Lot,Walk-Out |
| Water Source | Public |
| Foundation Details | Poured |
| Building Area Total | 4152.0 |
| Lot Dimensions | 86x119x79x121 |
| Lot Size Acres | 0.2179 |
| Road Surface Type | Asphalt,Curb and Gutter |
| Road Responsibility | Public Maintained Road |
Amenities
- Foreclosure
- Views
- Short Sale
- New Construction
- Adult 55+
- Lease To Own
- No HOA Fees
- Furnished
- Primary On Main
- Air Conditioning
- Seller Finance
- Green
- Fixer Upper
- Horse
- Golf
- Fireplace
- Deck
- Garage
- Basement
- Pool
Property vs Single Family Average in 57106
Price
Taxes
Year Built
Visits

