
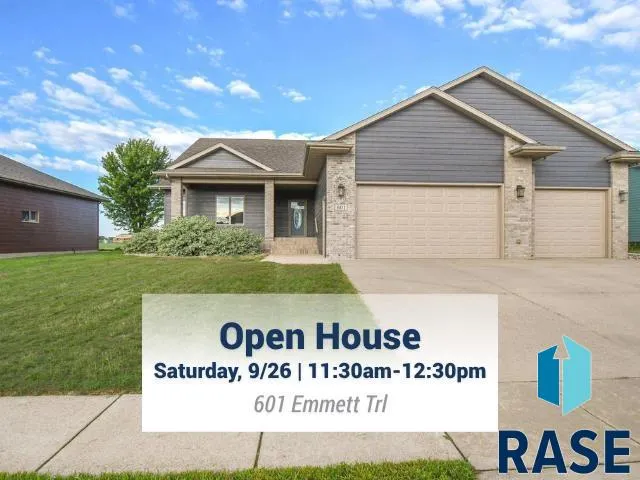
Open House Sat, Sep 26th 11:30 AM - 12:30 PM




Address
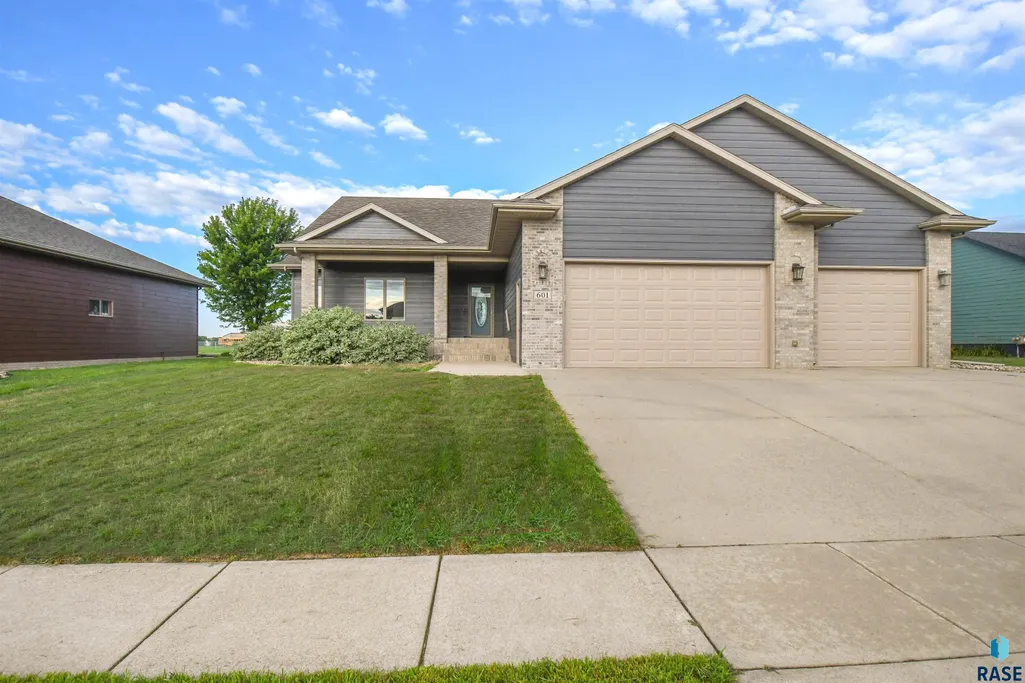
601 Emmett Trl, Harrisburg, SD
Price
$ 510,000
Property Attributes
- ID#22606517
- TypeSingle Family
- Listing Status Active
- CountyLINCOLN
- CityHarrisburg
- AreaSF-90
- NeighborhoodHarvest Acres
- Zip57032
- StyleRanch
- Year Built2006
- Taxes$ 5440
- Price$ 510,000
- Bedrooms4
- Full Bathrooms3
- Half Bathrooms0
- Sqr Footage2918
- Lot Size0.248 Acres
Data Source:
REALTOR® Association of the Sioux Empire (RASE)

Property Description
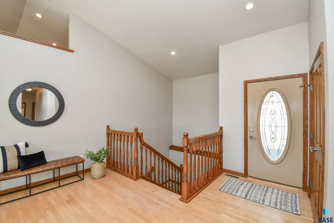
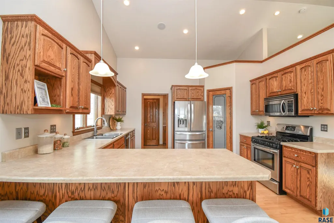
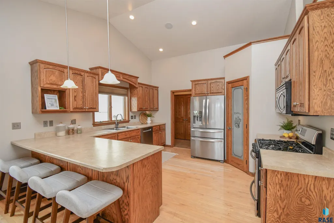
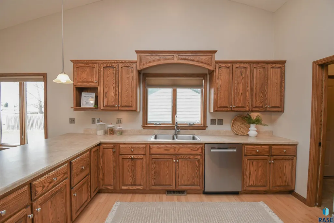
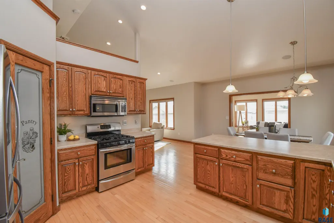
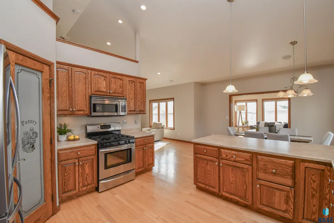
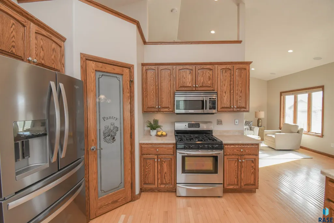
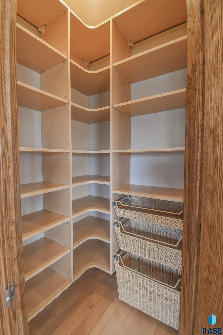
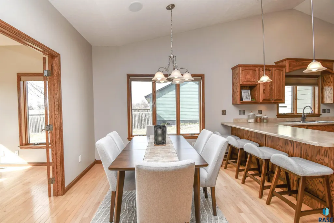
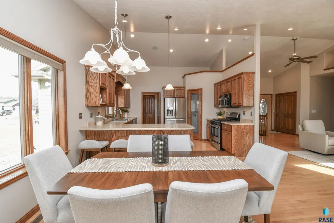
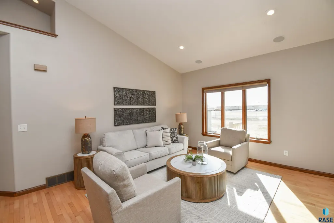
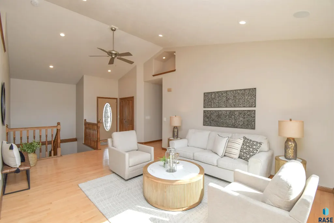
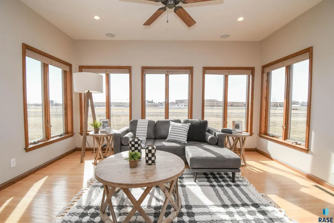
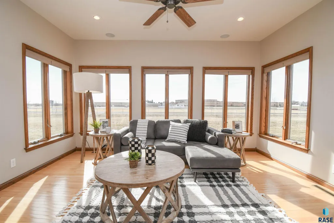
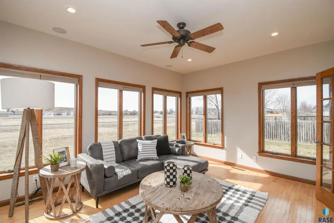
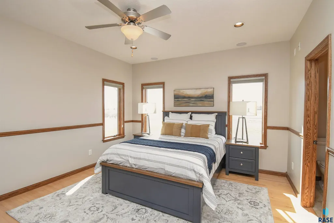
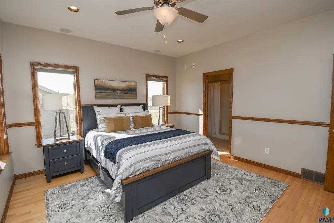
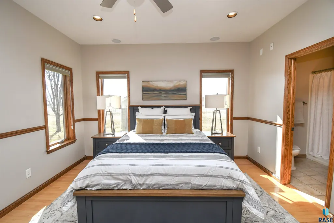
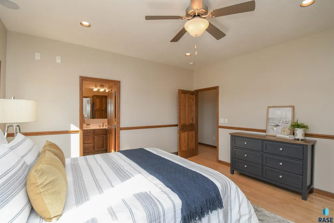
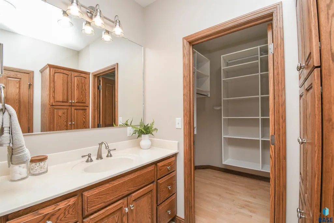
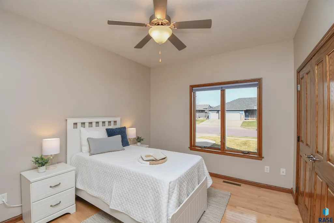
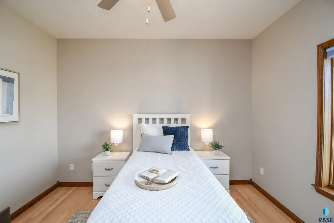
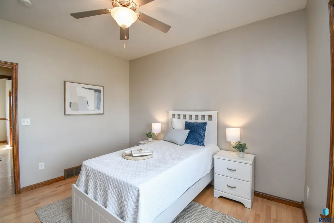
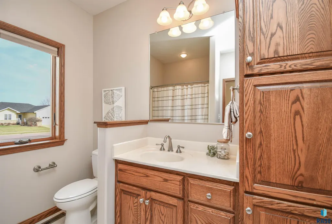
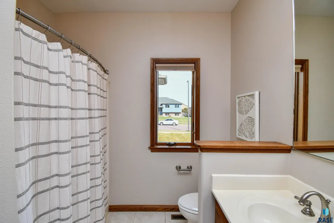
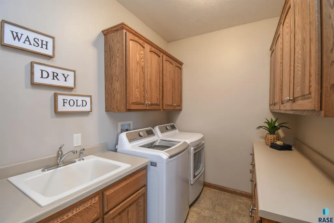
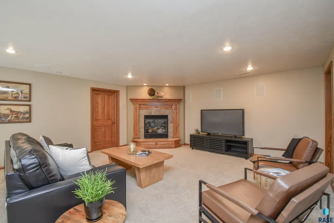
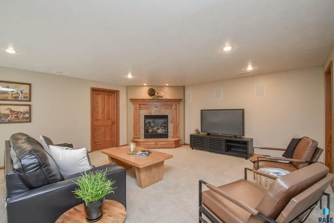
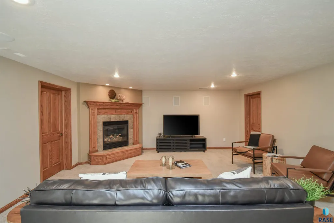
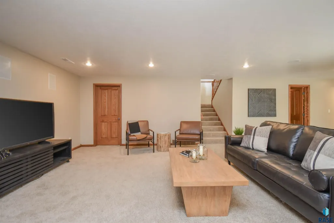
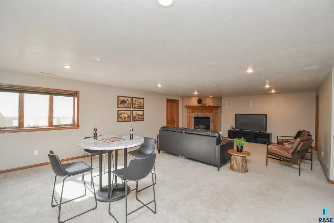
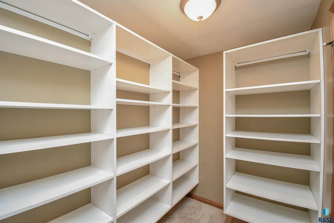
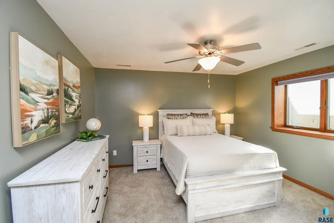
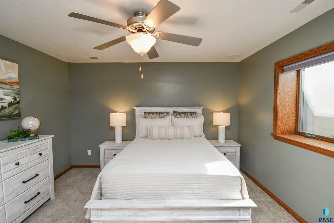
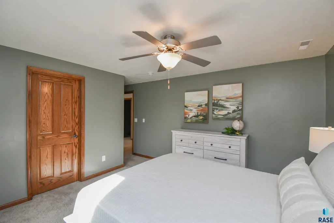
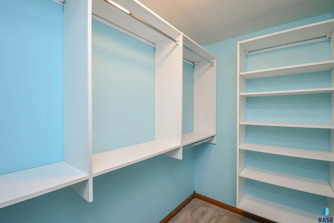
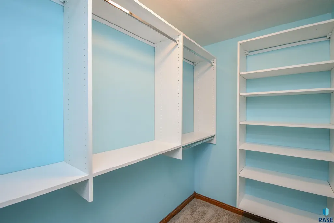
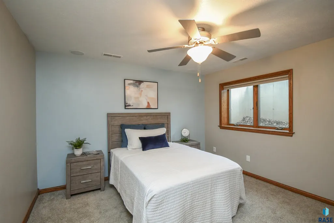
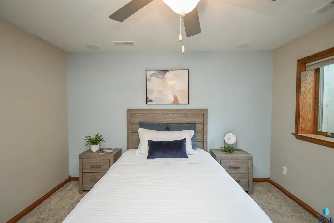
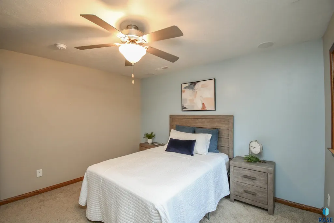
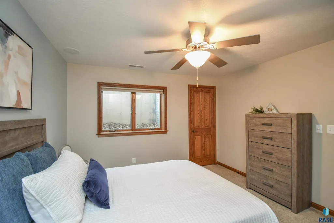
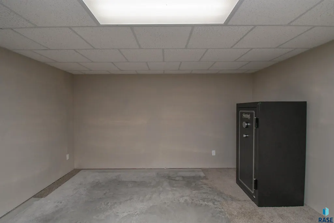
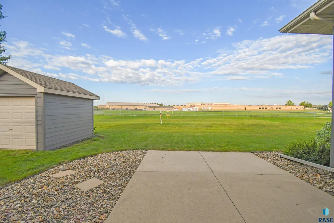
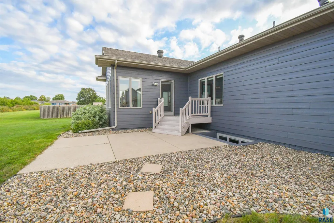
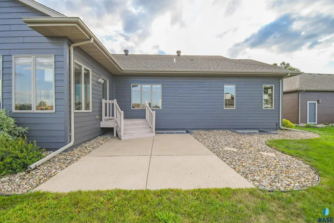
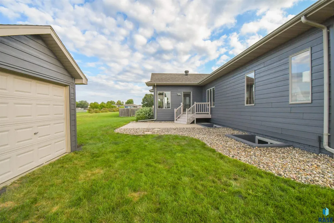
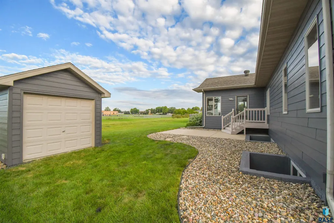
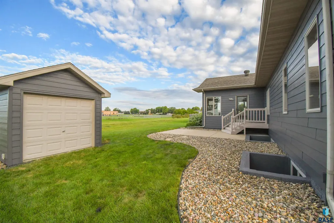
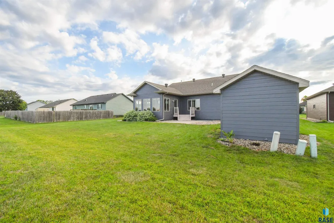
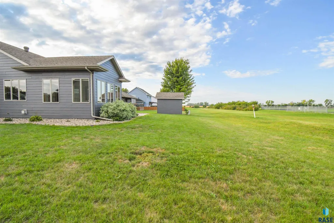
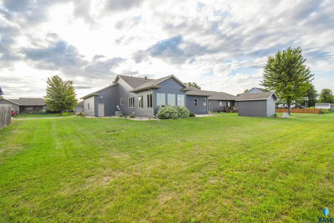
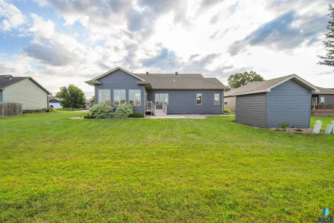
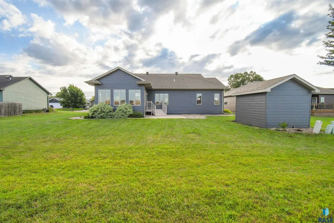
This beautifully designed ranch home blends comfort, style, and functionality with 4 bedrooms (2 on the main), 3 bathrooms, and a finished, heated 3-stall garage. Step inside to rich wood flooring that flows throughout the main living spaces and bedrooms, complemented by soaring vaulted ceilings that carry through the living room, kitchen, and dining area—creating a bright, open feel perfect for everyday living and entertaining. The kitchen features a corner pantry and seamlessly connects to the dining space and a stunning sunroom—your new favorite spot to unwind—complete with access to the backyard patio. The main floor laundry is thoughtfully designed with a wash sink, cabinetry, and folding counter for added convenience. Retreat to the spacious primary suite offering a walk-in closet and private 3/4 bath. The lower level is equally inviting with a cozy family room anchored by a gas corner fireplace, two additional bedrooms—both with walk-in closets—and a large versatile space ideal for storage, a home office, or fitness area. The interior and exterior of the home have fresh paint. Located in a charming small-town setting with the school track just beyond your backyard, this home offers the perfect blend of peaceful living and everyday convenience.
| Elementary School | Middle School | High School |
|---|---|---|
| Harrisburg Liberty ES | South Middle School - Harrisburg School District 41-2 | Harrisburg HS |
| Price History | |
|---|---|
| 8/24/2026 | Listed $510,000 |
General Features
| Sewer | Public Sewer |
|---|---|
| Heating | Natural Gas |
| Cooling | Central Air |
| Possession | Negotiable |
| Roof | Composition |
| Appliances | Range,Microwave,Dishwasher,Disposal,Refrigerator,Washer,Dryer |
| Garage Spaces | 3.0 |
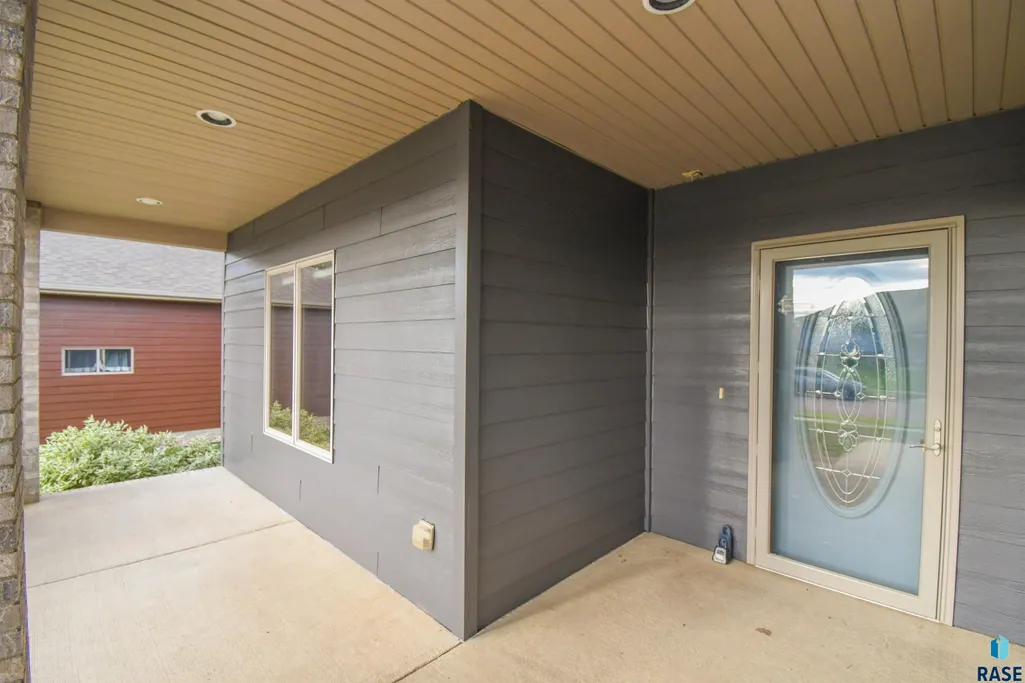
| Patio/Porch Features | Patio,Front Porch |
| Architectural Style | Ranch |
| Construction Materials | Brick,Hard Board |
| Year Built | 2006 |
| Property Subtype | Single Family Residence |
| Parcel Number | 270.16.07.017 |
| County | Lincoln |
| Property Type | Residential |
| HOA | No |
| Subdivision Name | Harvest Acres |
| Other Structures | Shed(s) |
| Total Rooms | 15 |
| Full Baths | 2 |
| Status | Active |
| Directions | S on Cliff Avenue,E on Willow,S on Emmett Trl to home |
| High School | Harrisburg HS |
| City | Harrisburg |
| High School District | Harrisburg |
| Lot Size Square Feet | 10803.0 |
| Elementary School | Harrisburg Liberty ES |
| Tax Annual Amount | 5440.6 |
| Middle/Junior High School | South Middle School - Harrisburg School District 41-2 |
| MLS Area Minor | SF-90 |
| Standard Status | Active |
| Middle/Junior School District | Harrisburg |
| Elementary School District | Harrisburg |
| Legal Description | Lot 17 Block 7 Harvest Acres Add City Of Harrisburg |
Interior Features
| Interior Amenities | Vaulted Ceiling(s),Master Bath,Main Floor Laundry,Sound System |
|---|---|
| Basement | Full |
| Flooring | Carpet,Tile,Wood,Concrete,Heated |
| Total Fireplaces | 1 |
| Fireplace Features | Gas |
| Above Grade Finished Area | 1694.0 |
| 3/4 Baths | 1 |
| Total Bedrooms | 4 |
| Below Grade Finished Area | 1224.0 |
| Main Level Bedrooms | 2 |
| Total Baths | 3 |
Exterior Features
| Parking Features | Concrete |
|---|---|
| Lot Features | City Lot,Irregular Lot |
| Water Source | Public |
| Foundation Details | Poured |
| Lot Dimensions | 10803 |
| Lot Size Acres | 0.248 |
| Road Surface Type | Asphalt,Curb and Gutter |
| Road Responsibility | Public Maintained Road |
Amenities
- Foreclosure
- Views
- Short Sale
- New Construction
- Adult 55+
- Lease To Own
- No HOA Fees
- Furnished
- Primary On Main
- Air Conditioning
- Seller Finance
- Green
- Fixer Upper
- Horse
- Golf
- Fireplace
- Deck
- Garage
- Basement
- Pool
Property vs Single Family Average in 57032
Price
Taxes
Year Built
Visits

