
Open House Sun, Sep 27th 01:00 PM - 02:30 PM - Price Reduction




Address
4416 E Oak St, Sioux Falls, SD
Price
$ 389,900
Property Attributes
- ID#22606423
- TypeSingle Family
- Listing Status Active
- CountyMINNEHAHA
- CitySioux Falls
- AreaSF-SE03
- NeighborhoodHuntington Hills Add
- Zip57103
- Style1.5 Story
- Year Built1988
- Taxes$ 4351
- Price$ 389,900
- Bedrooms5
- Full Bathrooms3
- Half Bathrooms0
- Sqr Footage2191
- Lot Size0.1661 Acres
Data Source:
REALTOR® Association of the Sioux Empire (RASE)

Property Description
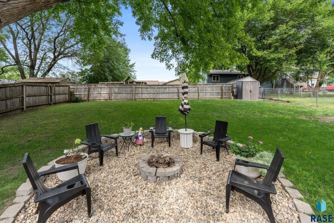
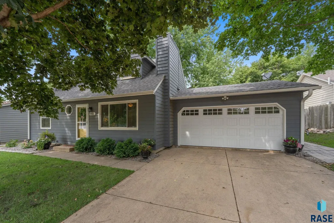
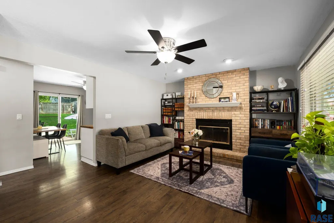
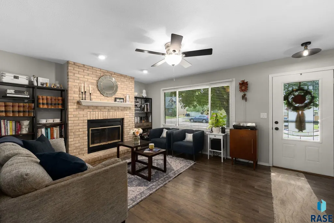
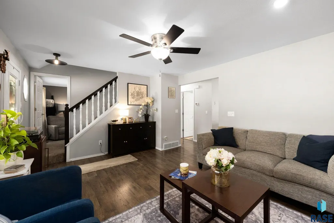
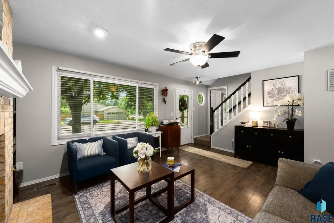
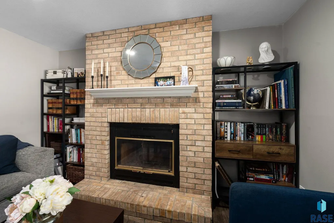
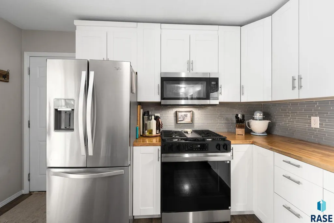
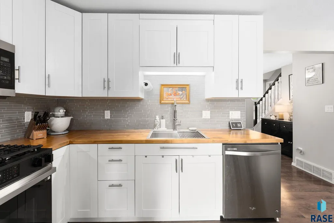
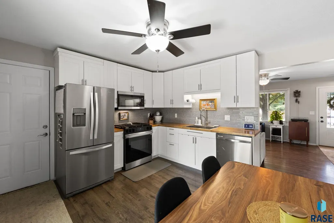
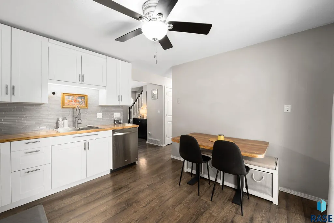
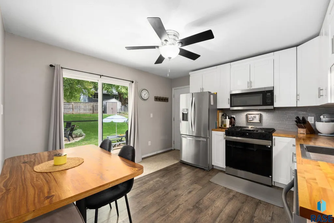
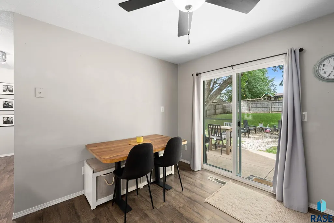
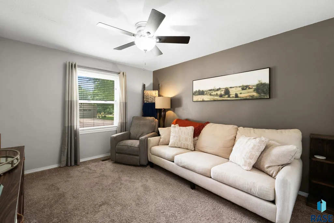
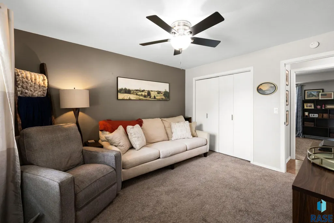
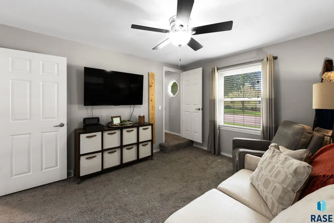
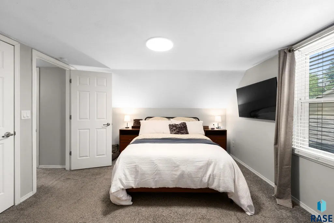
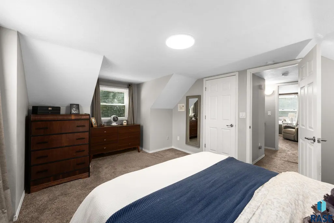
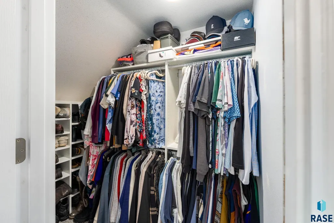
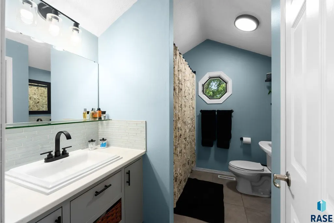
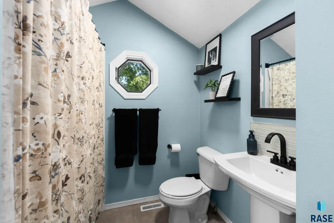
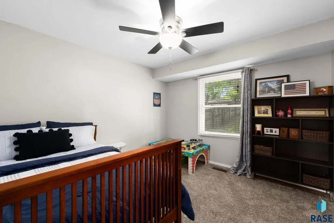
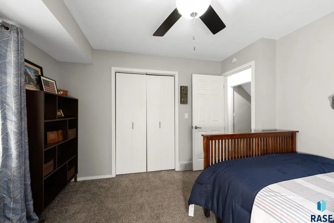
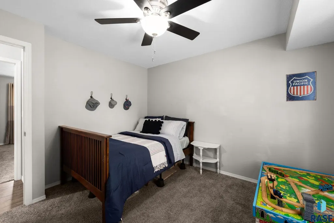
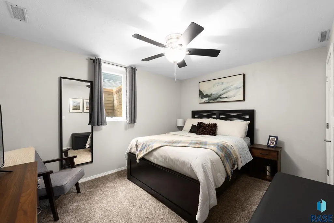
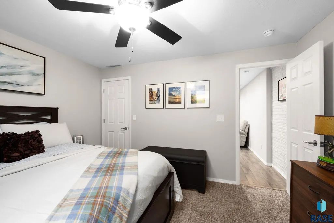
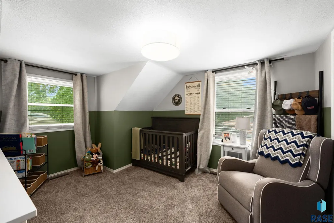
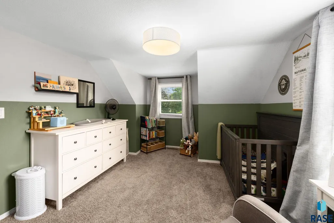
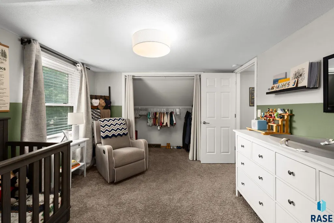
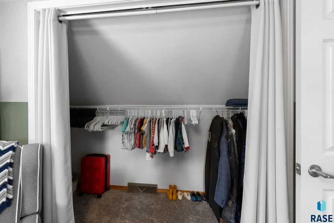
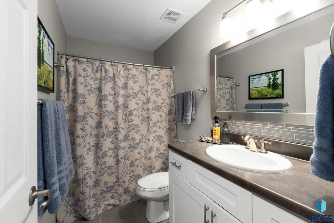
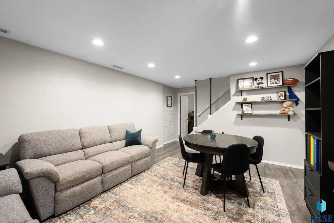
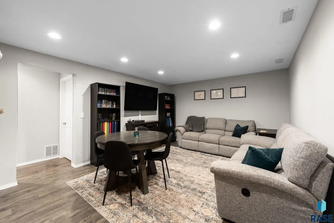
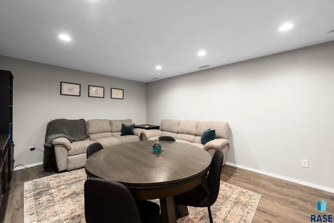
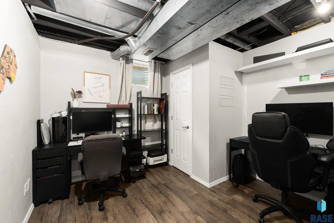
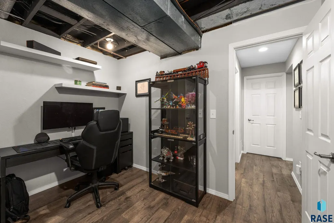
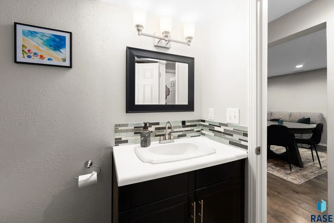
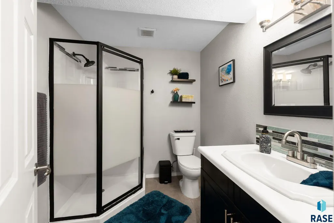
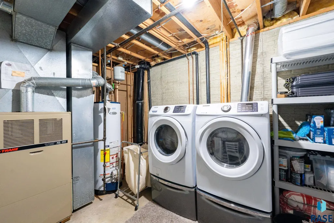
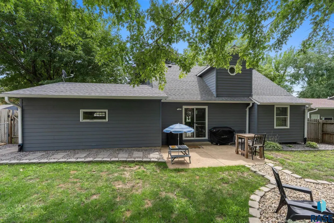
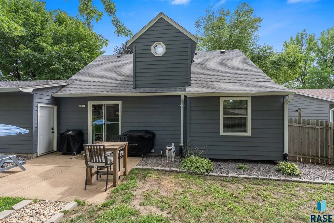
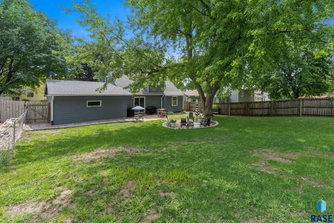
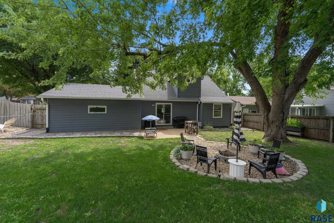
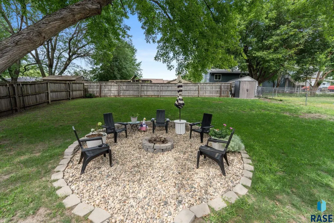
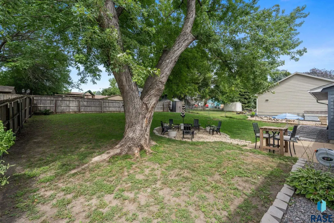
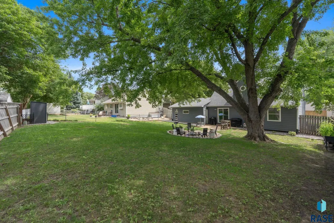
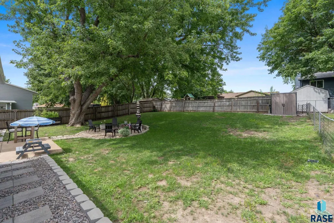
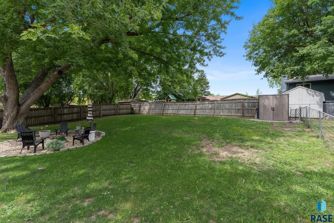
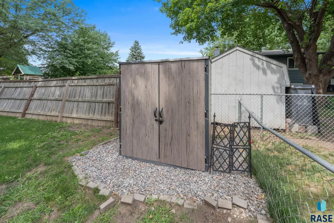
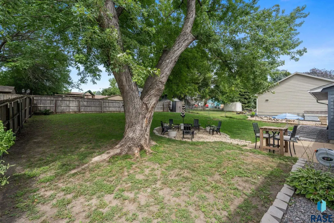
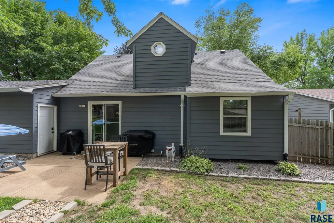
Updated Cape Cod-style 1.5-story home with 5 bedrooms and 3 bathrooms in the Huntington Hills neighborhood on the east side of Sioux Falls, South Dakota. Built in 1988, this home offers 2,191 finished square feet across three living levels in a traditional layout, with two bedrooms on the main floor, two upstairs, and a fifth bedroom with an egress window in the finished basement. The eat-in kitchen features white shaker cabinetry, butcher block countertops, a glass tile backsplash, and stainless steel appliances, including a gas range and a French-door refrigerator. A sliding glass door connects the dining area to the concrete patio. The living room centers on a floor-to-ceiling brick wood-burning fireplace with a raised hearth. Vinyl plank flooring runs through the main living areas. Upstairs, the primary bedroom includes a custom walk-in closet system, adjacent to a recently renovated full bathroom. The finished basement adds a large family room, the fifth bedroom, a newly finished flex room, and a spacious laundry and storage area. The fully fenced backyard includes a stone-edged fire pit area under mature shade trees, a storage shed, and refreshed landscaping. A 2-car attached garage (20x23) sits at the end of a wide concrete driveway. Recent owner improvements include a new garage door (2025), a new oven, a new sump pump with added drain tile, and new landscape edging and rock. Dawley Farm Village shopping and dining is about 2 miles northeast, and I-229 is about 2 miles west via 26th Street. Huntington Hills is 0.4 miles from Harvey Dunn Elementary, in the Ben Reifel Middle School and Washington High School attendance area. City water and sewer, central air, and natural gas forced-air heat. Located in Minnehaha County, Sioux Falls, SD 57103.
| Elementary School | Middle School | High School |
|---|---|---|
| Harvey Dunn ES | Ben Reifel Middle School | Washington HS |
| Price History | |
|---|---|
| 8/21/2026 | Listed $395,000 |
| 9/2/2026 | 2$389,900 |
General Features
| Sewer | Public Sewer |
|---|---|
| Heating | Natural Gas |
| Cooling | Central Air |
| Possession | Close Of Escrow,Negotiable,Quick |
| Roof | Composition |
| Appliances | Dishwasher,Disposal,Range,Microwave,Refrigerator |
| Garage Spaces | 2.0 |
| Patio/Porch Features | Patio |
| Architectural Style | 1.5 Story |
| Construction Materials | Hard Board,Vinyl Siding |
| Year Built | 1988 |
| Property Subtype | Single Family Residence |
| Parcel Number | 56389 |
| County | Minnehaha |
| Property Type | Residential |
| HOA | No |
| Subdivision Name | Huntington Hills Add |
| Other Structures | Shed(s) |
| Total Rooms | 8 |
| Full Baths | 2 |
| Status | Active |
| Directions | 26th and Sycamore; S to Oak St; W to Home |
| High School | Washington HS |
| City | Sioux Falls |
| High School District | SiouxFalls |
| Lot Size Square Feet | 7235.0 |
| Elementary School | Harvey Dunn ES |
| Tax Annual Amount | 4351.0 |
| Middle/Junior High School | Ben Reifel Middle School |
| MLS Area Minor | SF-SE03 |
| Standard Status | Active |
| Middle/Junior School District | SiouxFalls |
| Elementary School District | Sioux Falls |
| Legal Description | ASCOT PARK SEC 15 BLOCK 13 HUNTINGTON HILLS ADDN TO CITY OF SIOUX FALLS |
Interior Features
| Interior Amenities | Vaulted Ceiling(s) |
|---|---|
| Basement | Full |
| Flooring | Carpet,Luxury Vinyl Plank,Tile |
| Total Fireplaces | 1 |
| Fireplace Features | Wood Burning |
| Above Grade Finished Area | 1479.0 |
| 3/4 Baths | 1 |
| Total Bedrooms | 5 |
| Below Grade Finished Area | 712.0 |
| Main Level Bedrooms | 2 |
| LivingAreaSource | List Agent |
| Total Baths | 3 |
Exterior Features
| Fencing | Privacy |
|---|---|
| Parking Features | Concrete |
| Lot Features | City Lot |
| Water Source | Public |
| Foundation Details | Poured |
| Lot Dimensions | 63x115 |
| Lot Size Acres | 0.1661 |
| Road Surface Type | Asphalt,Curb and Gutter |
| Road Responsibility | Public Maintained Road |
Amenities
- Foreclosure
- Views
- Short Sale
- New Construction
- Adult 55+
- Lease To Own
- No HOA Fees
- Furnished
- Primary On Main
- Air Conditioning
- Seller Finance
- Green
- Fixer Upper
- Horse
- Golf
- Fireplace
- Deck
- Garage
- Basement
- Pool
Property vs Single Family Average in 57103
Price
Taxes
Year Built
Visits

