
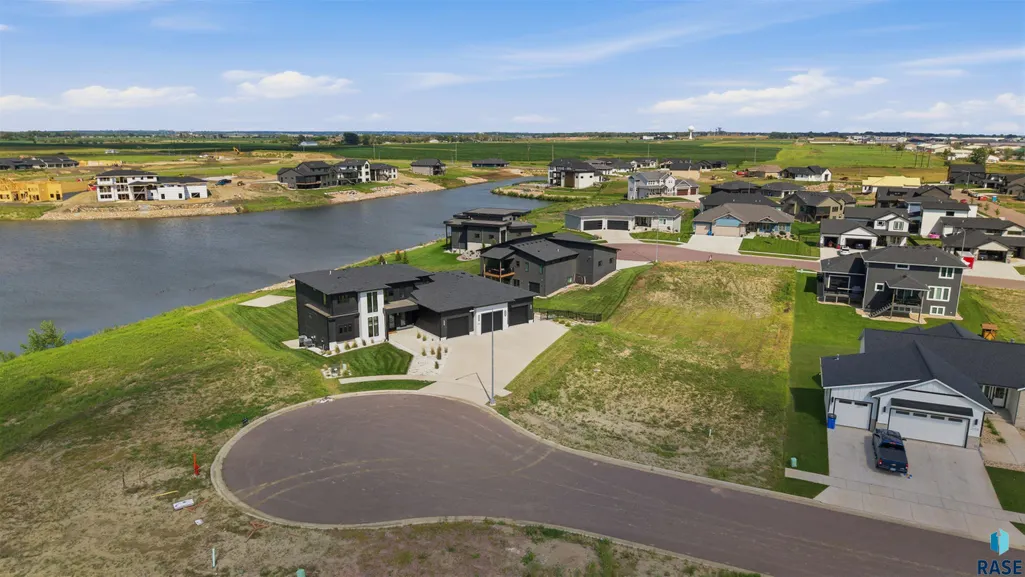
Price Reduction - Waterfront













Address
2730 N Swan Cir, Tea, SD
Price
$ 1,699,900
Property Attributes
- ID#22606367
- TypeSingle Family
- Listing Status Active
- CountyLINCOLN
- CityTea
- AreaSF-80
- NeighborhoodNine Mile Heights
- Zip57064
- StyleTwo Story
- Year Built2022
- Taxes$ 23920
- Price$ 1,699,900
- Bedrooms7
- Full Bathrooms5
- Half Bathrooms1
- Sqr Footage5210
- Lot Size0.6862 Acres
Data Source:
REALTOR® Association of the Sioux Empire (RASE)

Property Description
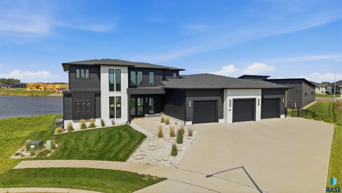
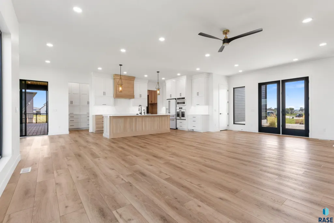
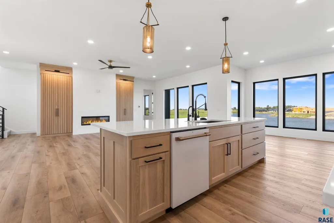
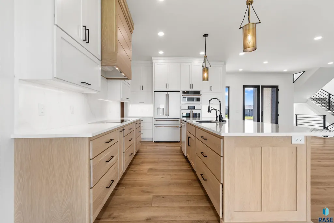
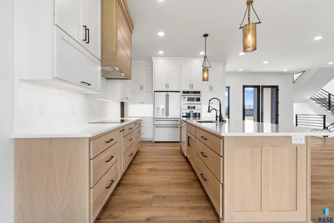
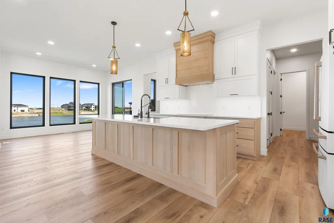
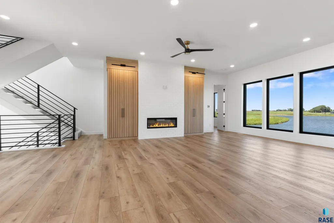
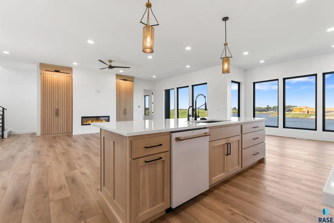
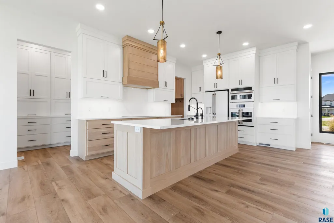
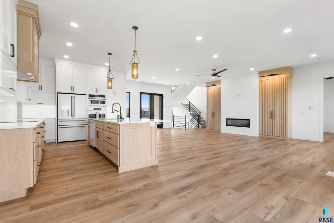
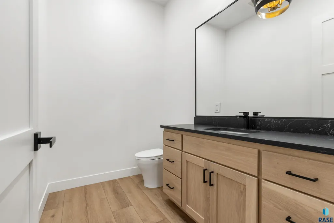
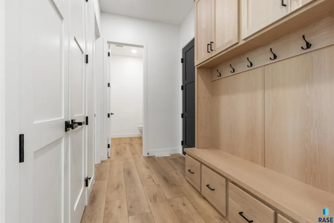
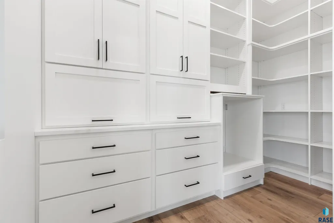
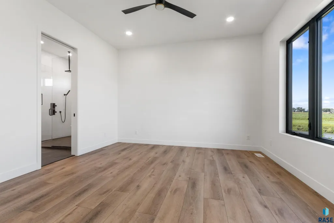
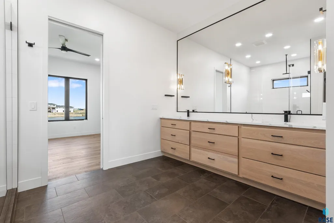
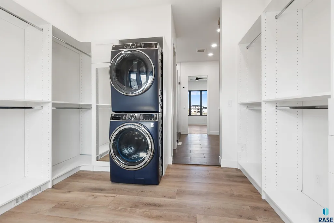
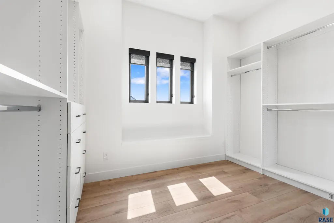
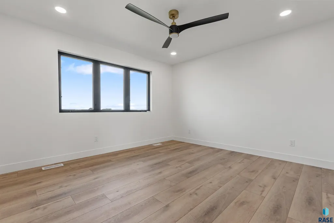
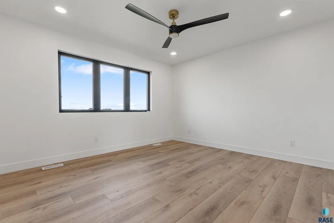
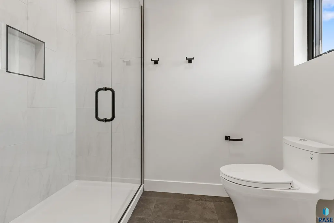
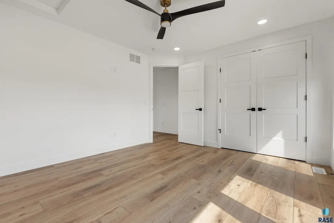
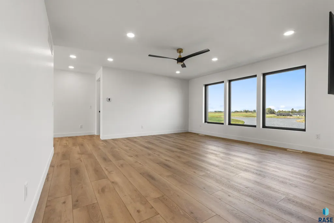
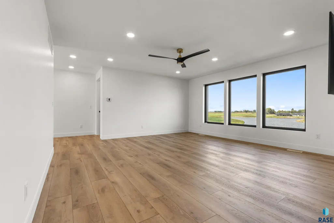
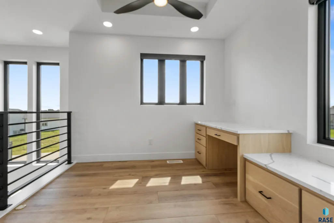
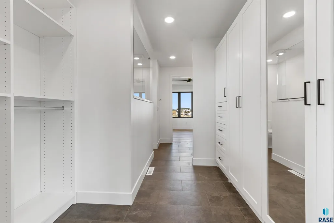
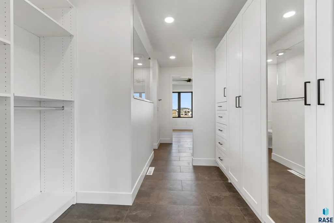
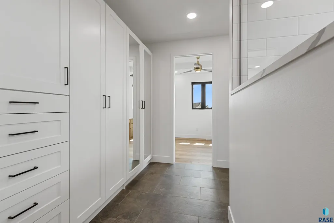
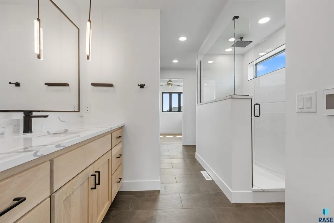
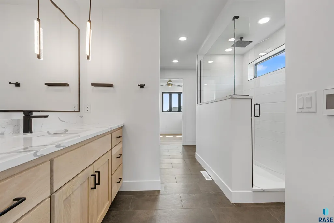
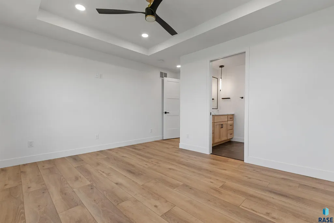
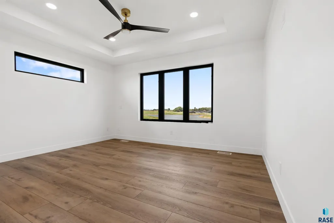
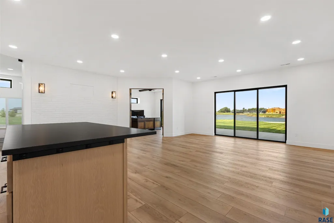
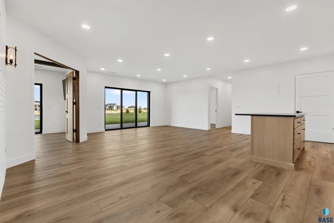
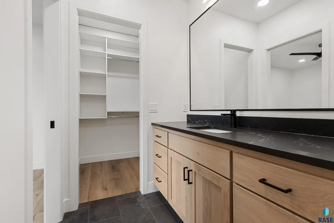
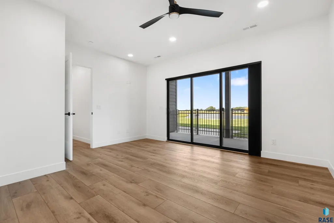
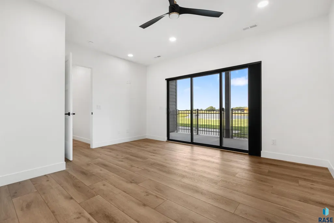
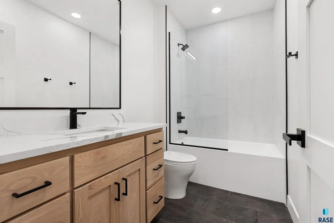
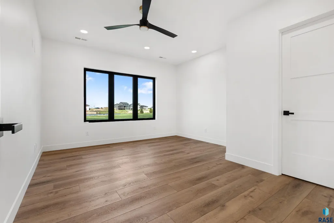
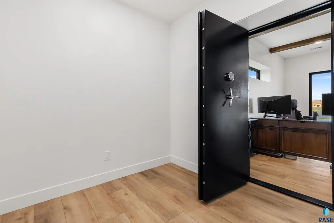
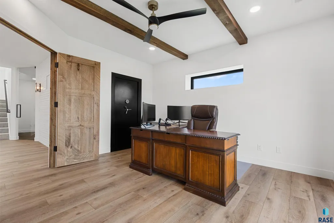
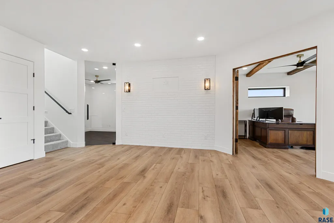
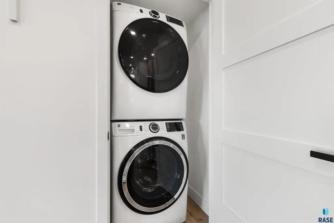
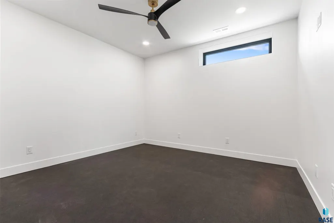
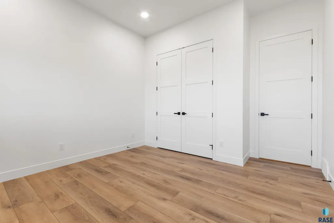
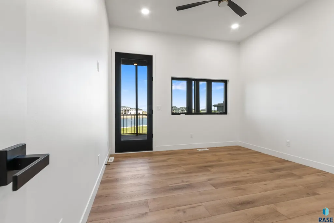
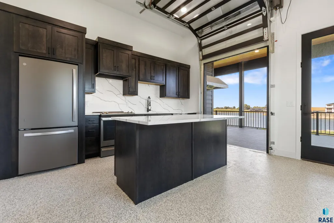
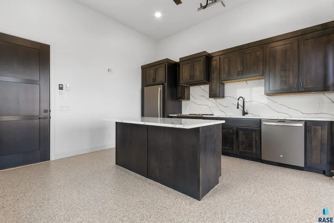
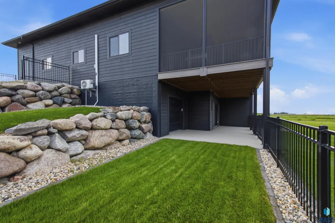
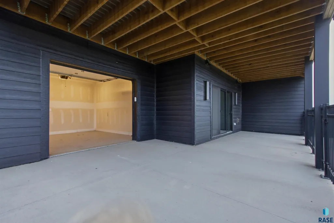
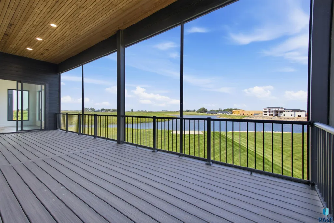
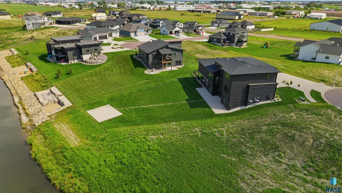
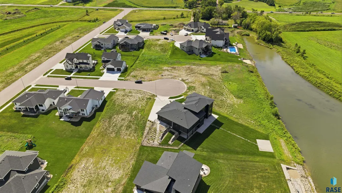
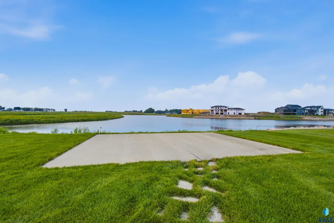
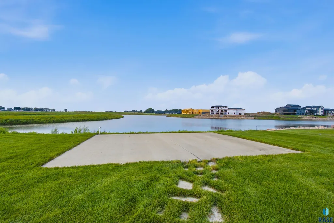
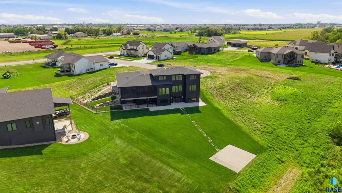
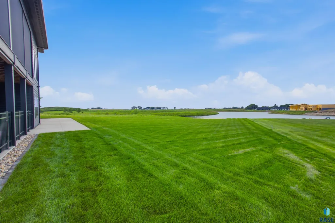
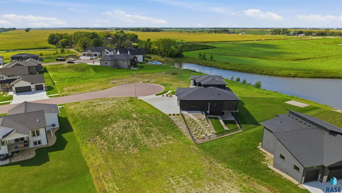
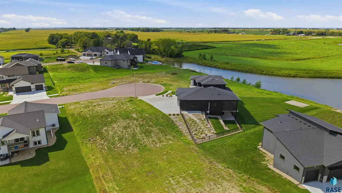
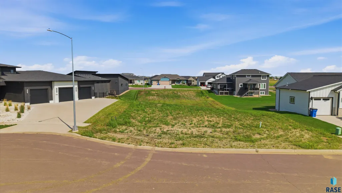
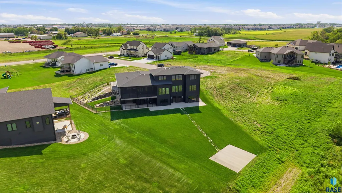
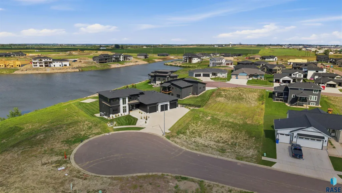
Experience this beautiful custom home & adjoining vacant lot on the shores of Nine Mile Lake. Newly built two-story home—crafted to impress from the very first glance. Bold black exterior styling and panoramic sunrise views set the tone for a property that stands out in every way. Step inside to a grand, light-filled main level where floor-to-ceiling windows frame the lake and expansive backyard, creating a showstopping backdrop for everyday living. The custom fireplace, premium built-ins, and open layout elevate both comfort and style. The designer kitchen is built for serious cooks and entertainers alike, featuring GE Café appliances, high-end cabinetry, and a walk-in butler’s pantry that adds both function and wow-factor. The primary suite delivers true retreat-level luxury with heated floors, dual vanity, a spa-inspired bathroom with soaking tub and rain shower, plus a large walk-in closet with its own washer/dryer—an amenity buyers love. With 7 bedrooms, multiple living spaces, a dedicated gym, and an office complete with a built-in vault, this home adapts to any lifestyle. The upper level offers a spacious lounge, two bathrooms, and three bedrooms—including one with an ensuite, walk-in closet, study/playroom, and laundry chute. The walkout lower level is built for entertaining, featuring heated floors, a fireplace, full wet bar, two additional bedrooms, and generous gathering space. Outdoor living is just as impressive: a screened composite deck, huge patio, lakeside seating area with water access, extensive landscaping, underground sprinklers, and fencing. The indoor/outdoor kitchen opens the door to unforgettable hosting—or even a home-based culinary venture. An oversized 3-stall garage with epoxy floors, drains, and a core floor stall completes this one-of-a-kind lakefront offering.
| Elementary School | Middle School | High School |
|---|---|---|
| Legacy Elementary School - Tea | Tea MS | Tea HS |
| Price History | |
|---|---|
| 8/18/2026 | Listed $1,879,900 |
| 8/25/2026 | 5$1,799,900 |
| 9/2/2026 | 6$1,699,900 |
General Features
| Sewer | Public Sewer |
|---|---|
| Heating | 90% Efficient,Natural Gas,Hot Water,Two or More Units |
| Cooling | Multi Units |
| Possession | Negotiable |
| Roof | Composition |
| Appliances | Dishwasher,Disposal,Dryer,Double Oven,Electric Range,Range,Humidifier,Microwave,Refrigerator,Stove Hood,Washer |
| Garage Spaces | 3.0 |
| Patio/Porch Features | Patio |
| Architectural Style | Two Story |
| Construction Materials | Hard Board,Brick |
| Year Built | 2022 |
| Property Subtype | Single Family Residence |
| Parcel Number | 241.11.03.006 & 241.11.03.007 |
| Waterfront Features | Lake Front |
| County | Lincoln |
| Property Type | Residential |
| HOA | No |
| Subdivision Name | Nine Mile Heights |
| Other Structures | Outdoor Kitchen,Shed(s) |
| Total Rooms | 15 |
| Full Baths | 2 |
| Status | Active |
| Directions | Gateway Blvd and 469th Ave,N 469th Ave,E Madison,N Swan Circle |
| High School | Tea HS |
| City | Tea |
| Body of Water | Nine Mile |
| High School District | TeaArea |
| Lot Size Square Feet | 29892.0 |
| Elementary School | Legacy Elementary School - Tea |
| Tax Annual Amount | 23920.1 |
| Middle/Junior High School | Tea MS |
| MLS Area Minor | SF-80 |
| Standard Status | Active |
| Middle/Junior School District | TeaArea |
| Elementary School District | Tea Area |
| Legal Description | LOT 6 BLOCK 3 NINEMILE LAKE ADD CITY OF TEA & LOT 7 BLOCK 3 NINEMILE LAKE ADD CITY OF TEA |
| AttributionContact | OFFICE: 605-336-3600 |
Interior Features
| Interior Amenities | 3+ Bedrooms Same Level,Formal Dining Rm,Main Floor Laundry,Master Bath,Tray Ceiling(s),Wet Bar |
|---|---|
| Basement | Full |
| Flooring | Ceramic Tile,Heated,Luxury Vinyl Plank,Tile,Wood |
| Total Fireplaces | 2 |
| Fireplace Features | Electric,Gas |
| Above Grade Finished Area | 3477.0 |
| Half Baths | 1 |
| 3/4 Baths | 3 |
| Total Bedrooms | 7 |
| Below Grade Finished Area | 1733.0 |
| Main Level Bedrooms | 2 |
| LivingAreaSource | Public Records |
| Total Baths | 6 |
Exterior Features
| Parking Features | Concrete |
|---|---|
| Lot Features | Cul-De-Sac,Walk-Out |
| Water Source | Public |
| Foundation Details | Poured |
| Lot Dimensions | Irregular sq ft both lots |
| Lot Size Acres | 0.6862 |
| Road Surface Type | Concrete,Curb and Gutter |
| Road Responsibility | Public Maintained Road |
Amenities
- Foreclosure
- Views
- Short Sale
- New Construction
- Adult 55+
- Lease To Own
- No HOA Fees
- Furnished
- Primary On Main
- Air Conditioning
- Seller Finance
- Green
- Fixer Upper
- Horse
- Golf
- Fireplace
- Deck
- Garage
- Basement
- Pool
Property vs Single Family Average in 57064
Price
Taxes
Year Built
Visits

