
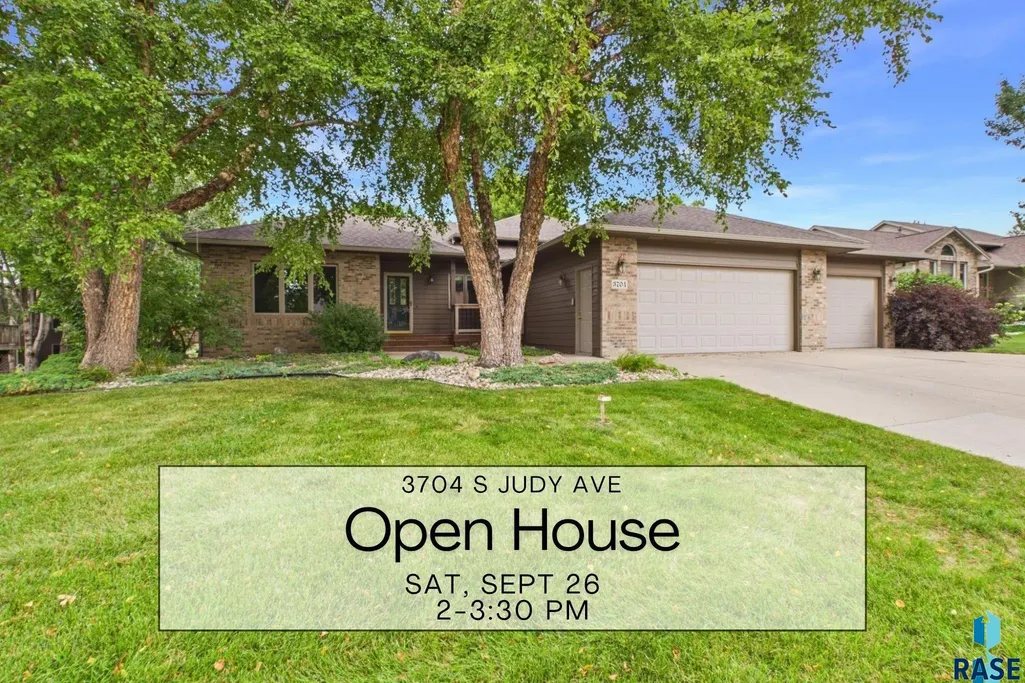
Open House Wed, Sep 23rd 05:00 PM - 06:30 PM - Price Reduction










Address
3704 S Judy Ave, Sioux Falls, SD
Price
$ 519,900
Property Attributes
- ID#22606293
- TypeSingle Family
- Listing Status Active
- CountyMINNEHAHA
- CitySioux Falls
- AreaSF-SE07
- NeighborhoodBrady Estates East Addition
- Zip57110
- StyleMulti Level
- Year Built1998
- Taxes$ 5746
- Price$ 519,900
- Bedrooms3
- Full Bathrooms3
- Half Bathrooms0
- Sqr Footage2675
- Lot Size0.259 Acres
Data Source:
REALTOR® Association of the Sioux Empire (RASE)

Property Description
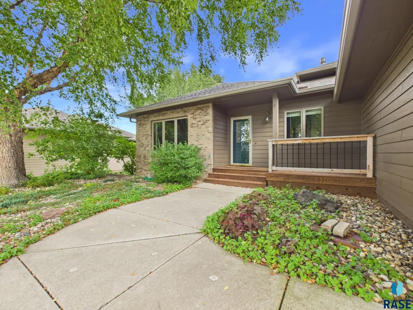
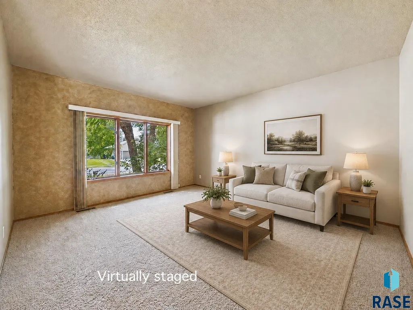
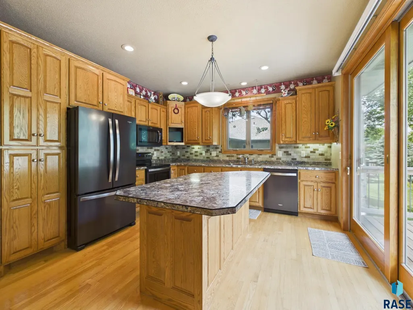
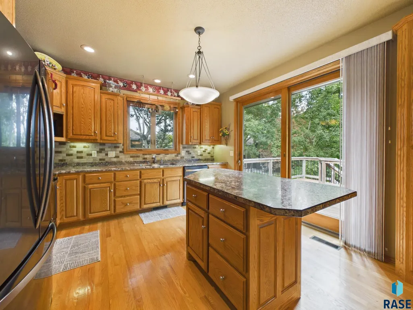
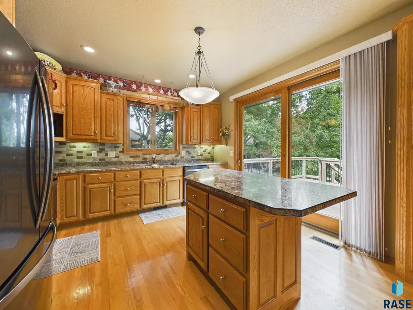
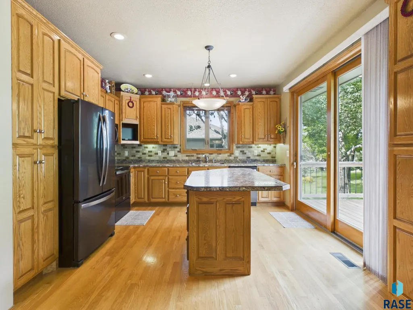
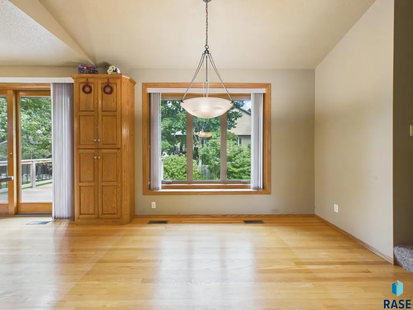
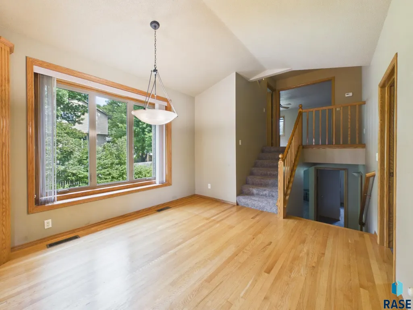
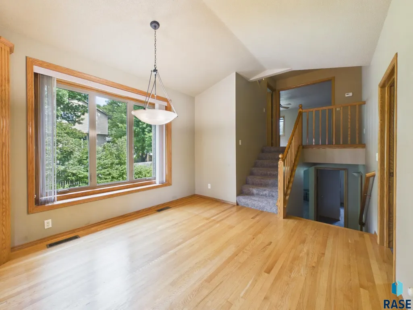
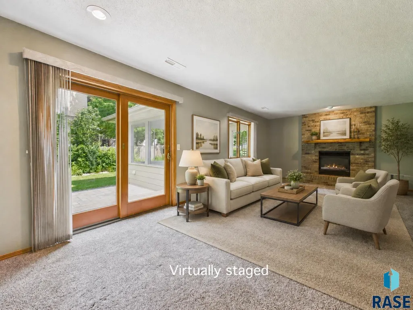
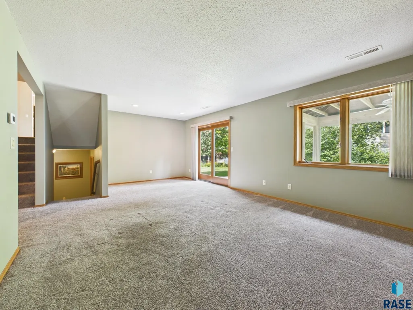
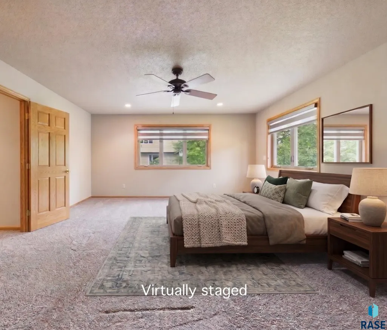
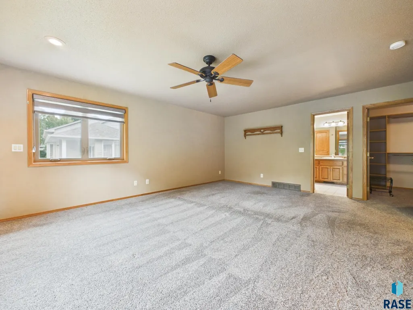
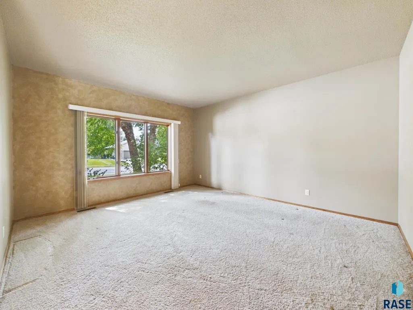
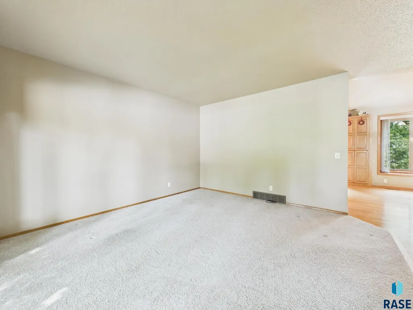
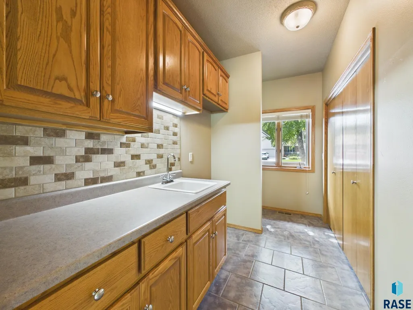
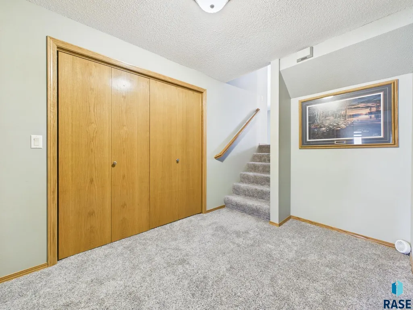
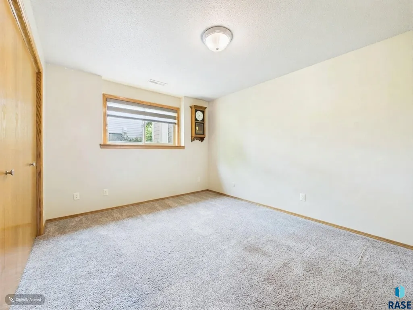
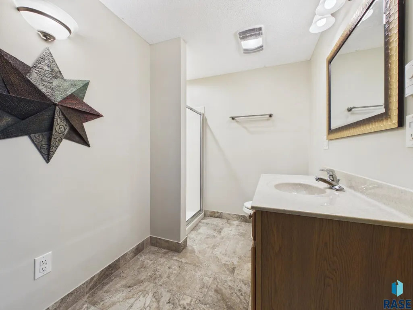
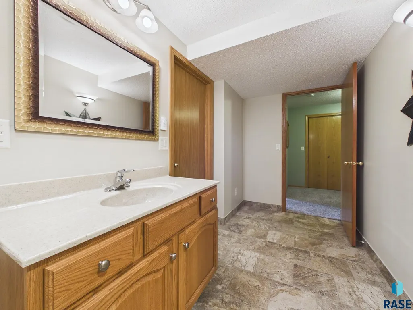
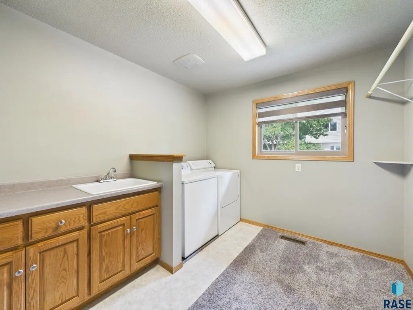
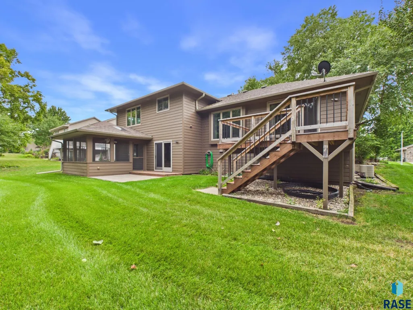
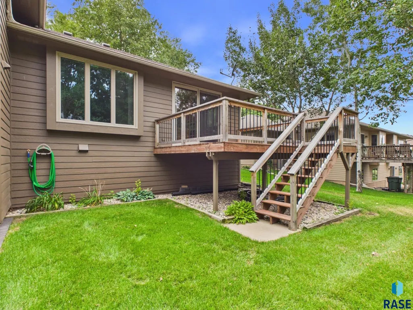
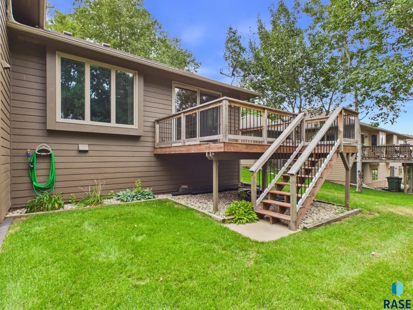
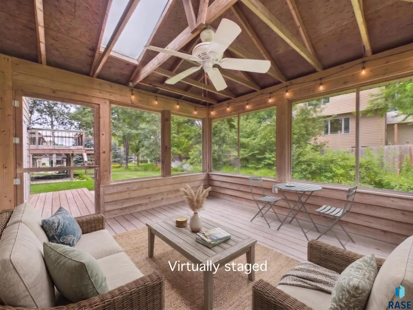
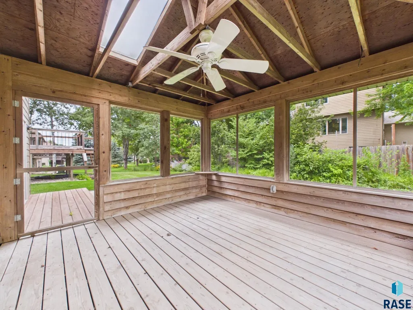
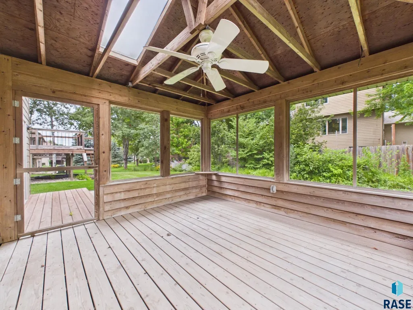
Welcome to a stunning multi-level home that seamlessly blends timeless charm and an unbeatable location! Perfectly designed for both everyday living and entertaining, this property offers incredible space, amazing storage, thoughtful updates, and premium finishes throughout. Step through the inviting front foyer—complete with a dedicated coat closet—into an expansive, light-filled formal living room. Beautiful hardwood floors and high-definition laminate flow gracefully across the main living spaces. The heart of the home is the kitchen featuring sleek black stainless-steel appliances, a stylish backsplash, a versatile movable island and beautiful hardwood floors. The spacious dining room can host a large group of guests! Drenched in natural light, the kitchen opens via a beautiful, oversized sliding door onto the back deck. Nearby, a highly functional mudroom offers a sink and double-closet storage to keep daily life organized. Escape to the upper level's massive primary bedroom suite, designed as your personal retreat. Enjoy a spacious walk-in closet, a private en-suite bathroom, and the ultimate luxury in convenience: the laundry room located right off the primary bedroom! Two additional generously sized bedrooms each feature double closets for ample storage and are each serviced by a well-appointed bathrooms- one has a heated floor! A large landing area includes a clever step-in storage closet, ensuring everything has its place. Gather with family and friends in the warm and cozy family room, highlighted by an inviting gas fireplace. You’ll also discover a partially finished 4th bedroom—perfect for a home office, gym, or guest room. Newer carpets throughout the home add an extra layer of warmth and luxury underfoot. Outside you can relax on the covered front porch, entertain on the spacious back deck, or unwind in the 13' x 12' screened-in porch. You will love the fully insulated garage, equipped with both hot and cold water hookups. Location is everything! Nestled in a vibrant, highly desirable neighborhood, you are just minutes away from local schools, churches, a public library, neighborhood parks, and a community pool.
| Elementary School | Middle School | High School |
|---|---|---|
| Harvey Dunn ES | Ben Reifel Middle School | Washington HS |
| Price History | |
|---|---|
| 8/14/2026 | Listed $534,900 |
| 9/1/2026 | 1$529,900 |
| 9/20/2026 | 2$519,900 |
General Features
| Sewer | Public Sewer |
|---|---|
| Heating | Electric |
| Cooling | Central Air |
| Possession | Close Of Escrow,Negotiable |
| Roof | Composition |
| Appliances | Electric Range,Microwave,Dishwasher,Disposal,Refrigerator,Washer,Dryer,Humidifier |
| Garage Spaces | 3.0 |
| Patio/Porch Features | Deck,Patio,Porch |
| Architectural Style | Multi Level |
| Construction Materials | Brick,Hard Board |
| Year Built | 1998 |
| Property Subtype | Single Family Residence |
| Parcel Number | 066685 |
| County | Minnehaha |
| Property Type | Residential |
| HOA | No |
| Subdivision Name | Brady Estates East Addition |
| Total Rooms | 11 |
| Full Baths | 1 |
| Status | Active |
| Directions | 41st/Judy Ave,south to home |
| High School | Washington HS |
| City | Sioux Falls |
| High School District | SiouxFalls |
| Lot Size Square Feet | 11280.0 |
| Elementary School | Harvey Dunn ES |
| Tax Annual Amount | 5746.66 |
| Middle/Junior High School | Ben Reifel Middle School |
| MLS Area Minor | SF-SE07 |
| Standard Status | Active |
| Middle/Junior School District | SiouxFalls |
| Elementary School District | Sioux Falls |
| Legal Description | Lot 12 Block 9 Brady Estates East Addn to City of Sioux Falls |
| AttributionContact | OFFICE: 605-336-2100 |
Interior Features
| Interior Amenities | Formal Dining Rm,Master Bath |
|---|---|
| Basement | Full |
| Flooring | Carpet,Wood,Vinyl,Ceramic Tile |
| Total Fireplaces | 1 |
| Fireplace Features | Gas |
| Above Grade Finished Area | 1482.0 |
| 3/4 Baths | 2 |
| Total Bedrooms | 3 |
| Below Grade Finished Area | 491.0 |
| LivingAreaSource | Public Records |
| Total Baths | 3 |
Exterior Features
| Parking Features | Concrete |
|---|---|
| Lot Features | Irregular Lot |
| Water Source | Public |
| Foundation Details | Poured |
| Building Area Total | 4446.0 |
| Lot Dimensions | 94 x 120 |
| Lot Size Acres | 0.259 |
| Road Surface Type | Curb and Gutter |
| Road Responsibility | Public Maintained Road |
Amenities
- Foreclosure
- Views
- Short Sale
- New Construction
- Adult 55+
- Lease To Own
- No HOA Fees
- Furnished
- Primary On Main
- Air Conditioning
- Seller Finance
- Green
- Fixer Upper
- Horse
- Golf
- Fireplace
- Deck
- Garage
- Basement
- Pool
Property vs Single Family Average in 57110
Price
Taxes
Year Built
Visits
 The data relating to real estate for sale on this web site comes in part from the
Internet Data Exchange Program of the REALTOR® Association of the Sioux Empire, Inc.,
Multiple Listing Service. Real estate listings held by brokerage firms other than Sioux Falls are marked with the Internet Data Exchange logo or the Internet Data
Exchange thumbnail logo (a little black house) and detailed information about them includes
the name of the listing brokers.
The broker(s) providing this data
The data relating to real estate for sale on this web site comes in part from the
Internet Data Exchange Program of the REALTOR® Association of the Sioux Empire, Inc.,
Multiple Listing Service. Real estate listings held by brokerage firms other than Sioux Falls are marked with the Internet Data Exchange logo or the Internet Data
Exchange thumbnail logo (a little black house) and detailed information about them includes
the name of the listing brokers.
The broker(s) providing this data
