
New Construction



Address
1001 S Moonlight Cir, Brandon, SD
Price
$ 650,000
Property Attributes
- ID#22606112
- TypeSingle Family
- Listing Status Active
- CountyMINNEHAHA
- CityBrandon
- AreaSF-70
- NeighborhoodTWIN RIVERS CROSSING ADDITION TO CITY OF BRANDON
- Zip57005
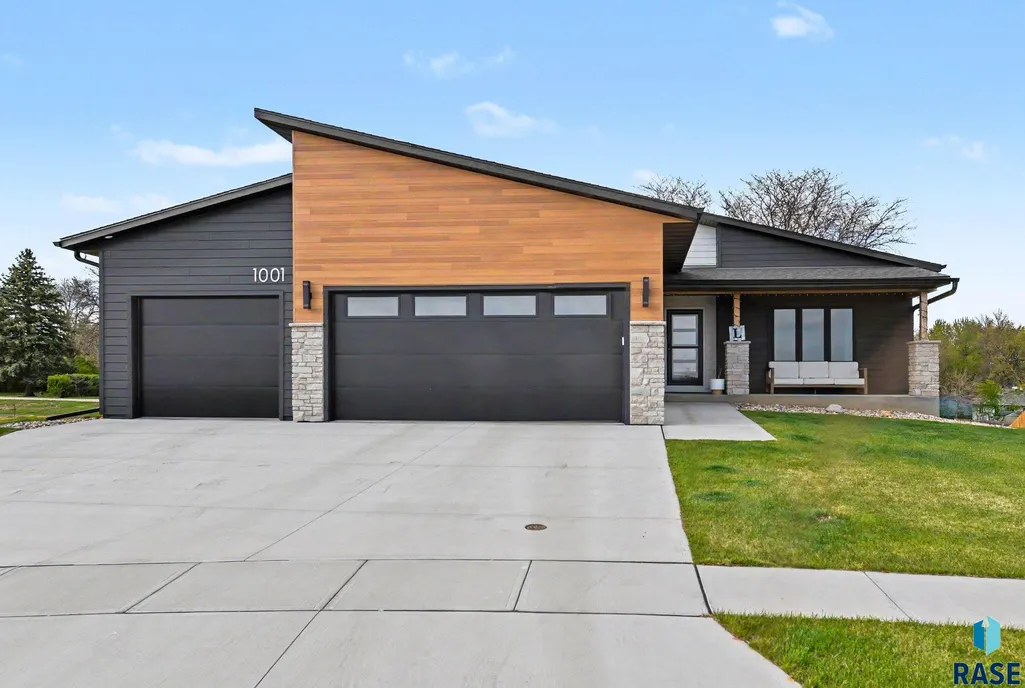
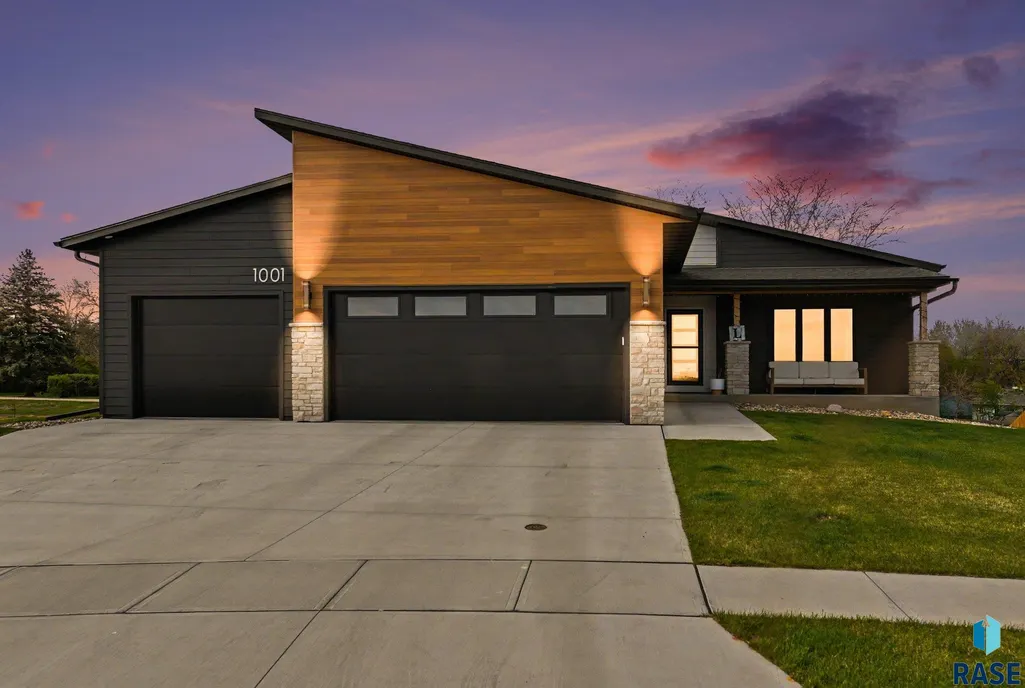
- StyleRanch
- Year Built2024
- Taxes$ 5969
- Price$ 650,000
- Bedrooms5
- Full Bathrooms3
- Half Bathrooms0
- Sqr Footage2839
- Lot Size0.3084 Acres
Data Source:
REALTOR® Association of the Sioux Empire (RASE)

Property Description
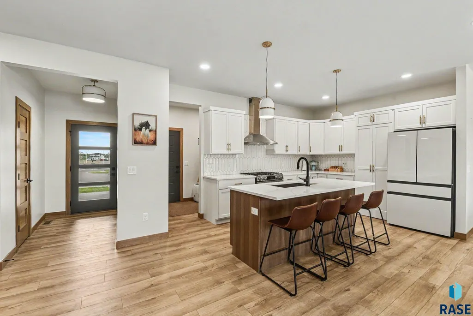
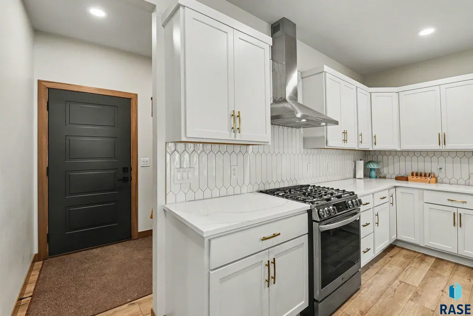
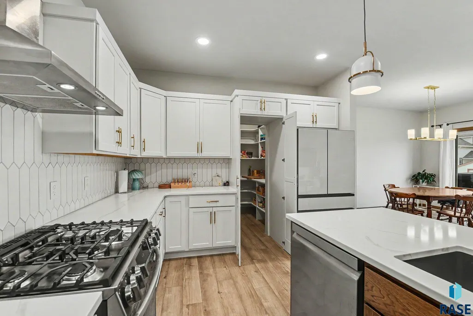
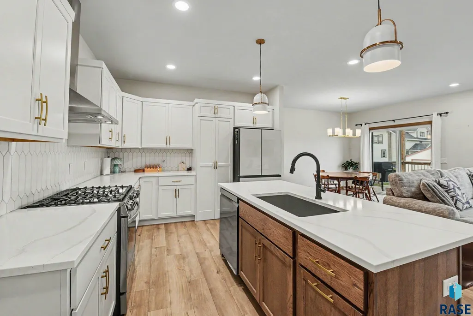
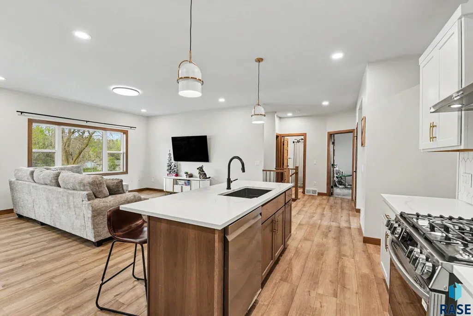
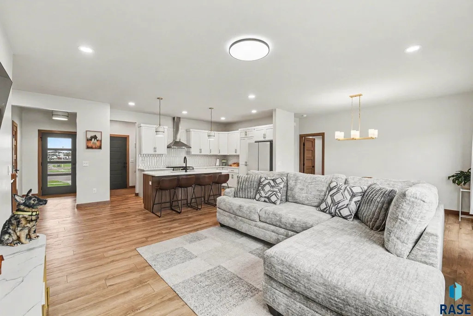
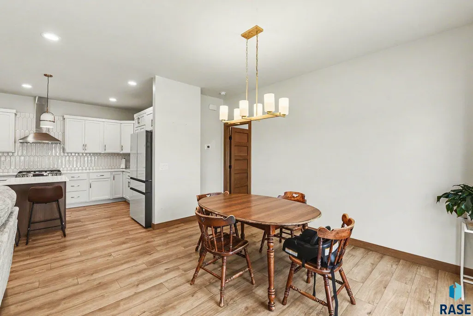
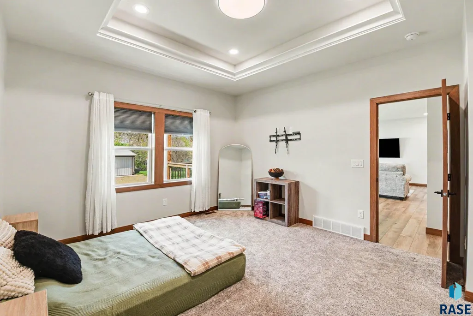
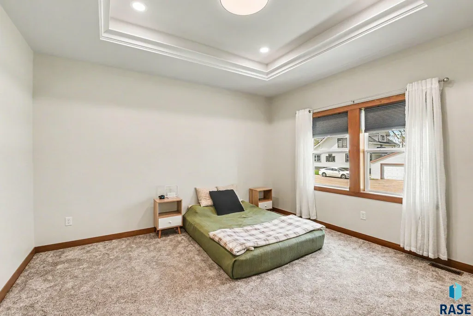
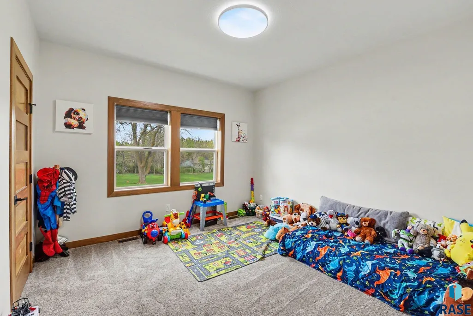
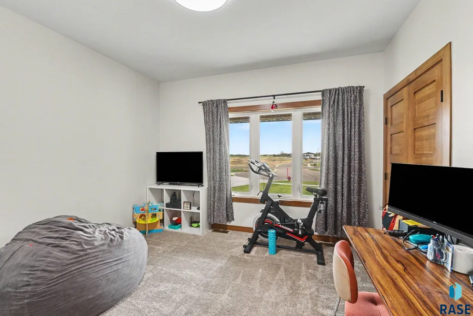
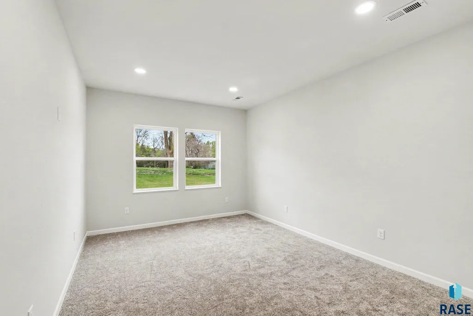
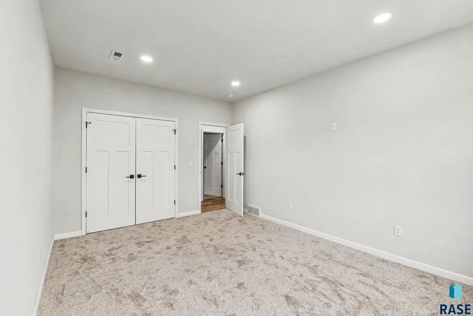
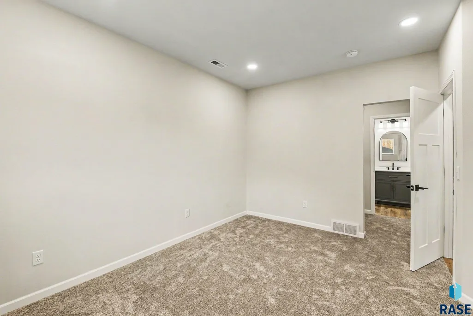
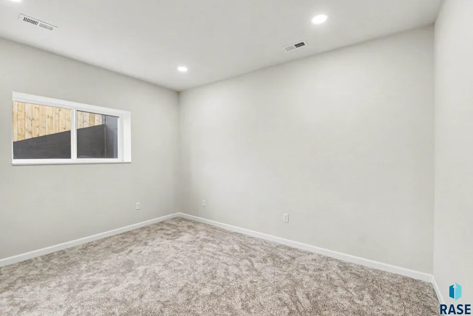
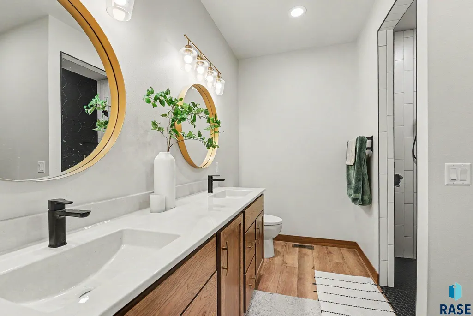
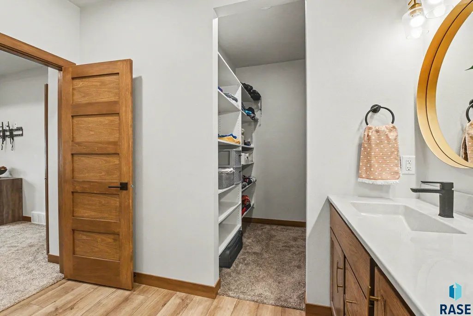
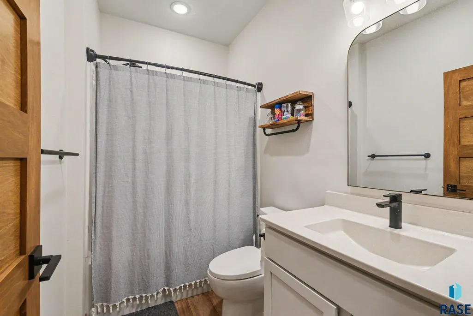
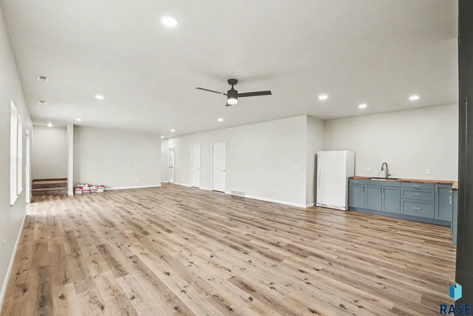
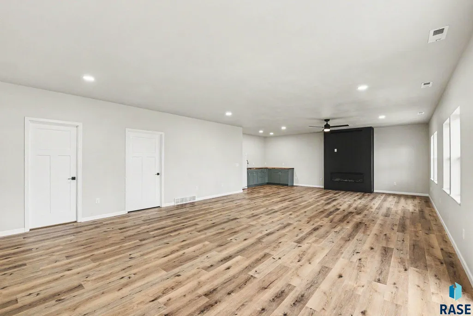
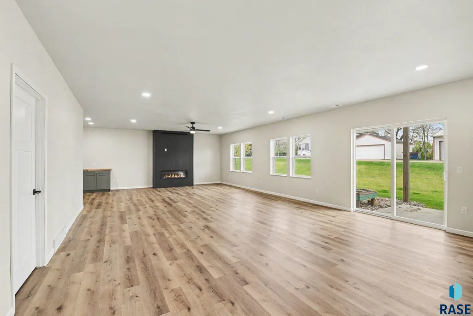
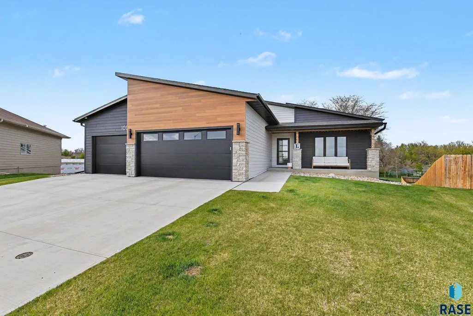
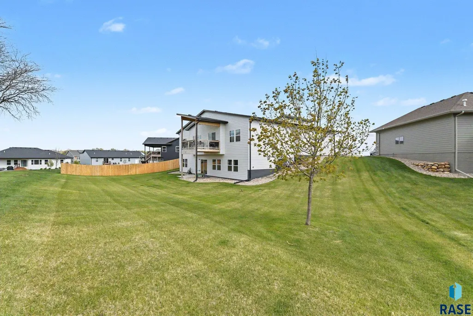
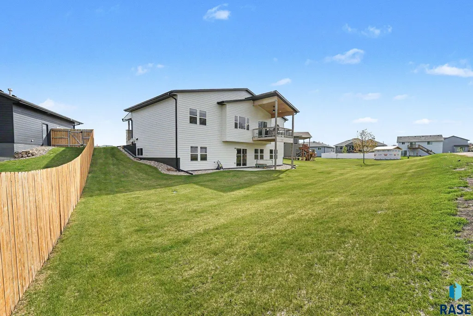
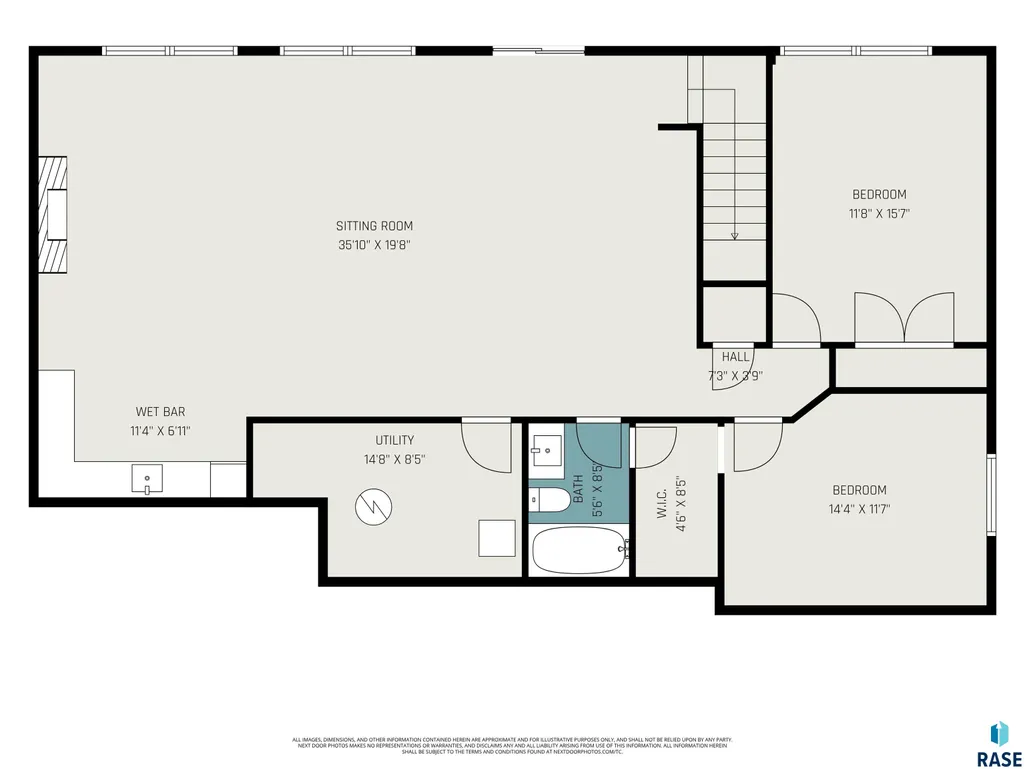
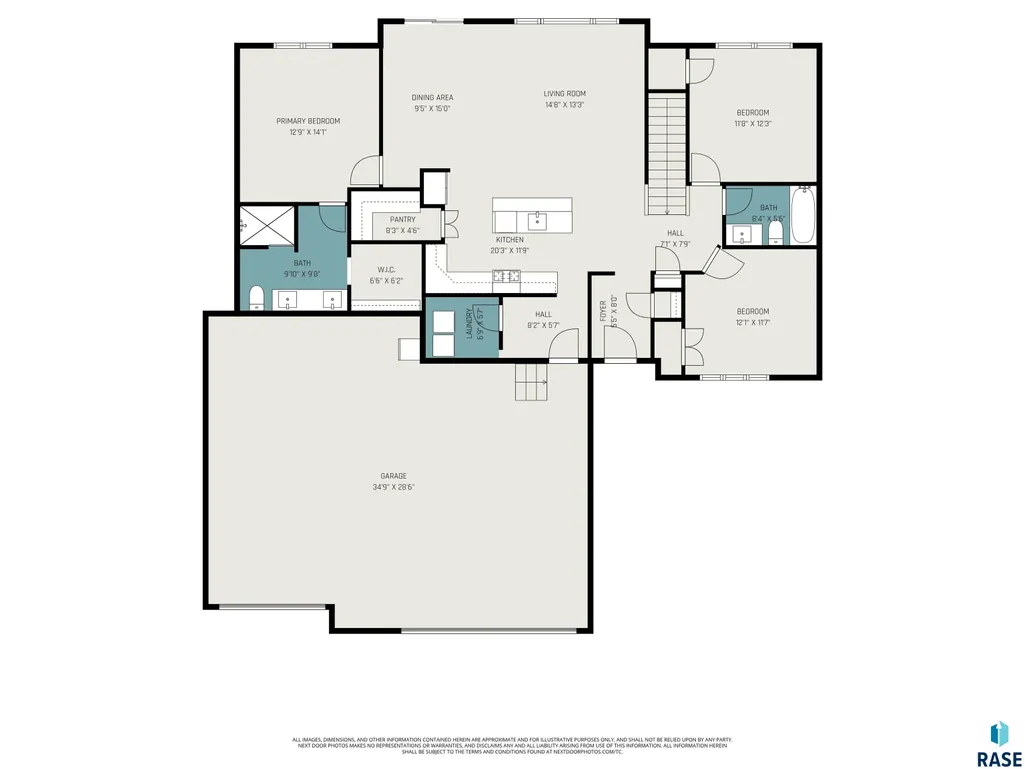
Located in the highly desirable small town of Brandon, this beautifully finished home offers the perfect blend of style, space, and location! Situated on a quiet cul-de-sac and within walking distance to Aspen Park, this home features an inviting open-concept design with modern finishes throughout. The spacious kitchen is built for entertaining with solid surface countertops, tile backsplash, hidden pantry, and plenty of workspace. The main level offers three bedrooms, including a stunning primary suite with walk-in closet and full tile shower, along with convenient main floor laundry and stylish modern touches throughout. The newly completed lower level adds incredible living space with 9-foot ceilings, walkout basement, cozy gas fireplace, and an impressive wet bar featuring butcher block countertops perfect for entertaining or relaxing with family and friends. Why build new when you can have all the upgrades, finished lower level, landscaping, and extras already completed? This home truly is better than new without the new construction price tag!
| Elementary School | Middle School | High School |
|---|---|---|
| Brandon ES | Brandon Valley MS | Brandon Valley HS |
| Price History | |
|---|---|
| 8/11/2026 | Listed $650,000 |
General Features
| Sewer | Public Sewer |
|---|---|
| Heating | 90% Efficient,Natural Gas |
| Cooling | Central Air |
| Possession | Close Of Escrow |
| Roof | Composition |
| Appliances | Dishwasher,Disposal,Range,Microwave,Refrigerator,Stove Hood |
| Garage Spaces | 3.0 |
| Patio/Porch Features | Front Porch |
| Architectural Style | Ranch |
| Construction Materials | Cement Siding,Stone |
| Year Built | 2024 |
| Property Subtype | Single Family Residence |
| Parcel Number | 98180 |
| County | Minnehaha |
| Property Type | Residential |
| HOA | No |
| Subdivision Name | TWIN RIVERS CROSSING ADDITION TO CITY OF BRANDON (TwnRvrCrs) |
| Total Rooms | 7 |
| Full Baths | 3 |
| Status | Active |
| Directions | Sioux Blvd to E. Chaplewood Dr.,go E. to Moonlight Cir. |
| High School | Brandon Valley HS |
| City | Brandon |
| High School District | BrandonVal |
| Lot Size Square Feet | 13435.0 |
| Elementary School | Brandon ES |
| Tax Annual Amount | 5969.2 |
| Middle/Junior High School | Brandon Valley MS |
| MLS Area Minor | SF-70 |
| Standard Status | Active |
| Middle/Junior School District | BrandonVal |
| Elementary School District | Brandon Valley 49-2 |
| Legal Description | Lot 9 Block 4 Twin Rivers Crossing Addn an Addn to the City of Brandon |
| AttributionContact | OFFICE: 605-336-2100 |
Interior Features
| Interior Amenities | 3+ Bedrooms Same Level,9 FT+ Ceiling in Lwr Lvl,Main Floor Laundry,Master Bath,High Speed Internet |
|---|---|
| Basement | Full |
| Flooring | Carpet,Luxury Vinyl Plank |
| Total Fireplaces | 1 |
| Fireplace Features | Gas |
| Above Grade Finished Area | 1524.0 |
| Total Bedrooms | 5 |
| Below Grade Finished Area | 1315.0 |
| Main Level Bedrooms | 3 |
| Total Baths | 3 |
Exterior Features
| Parking Features | Concrete |
|---|---|
| Lot Features | Cul-De-Sac,Irregular Lot,Walk-Out |
| Water Source | Public |
| Foundation Details | Poured |
| Lot Dimensions | 153x70 |
| Lot Size Acres | 0.3084 |
| Road Surface Type | Curb and Gutter |
| Road Responsibility | Public Maintained Road |
Amenities
- Foreclosure
- Views
- Short Sale
- New Construction
- Adult 55+
- Lease To Own
- No HOA Fees
- Furnished
- Primary On Main
- Air Conditioning
- Seller Finance
- Green
- Fixer Upper
- Horse
- Golf
- Fireplace
- Deck
- Garage
- Basement
- Pool
Property vs Single Family Average in 57005
Price
Taxes
Year Built
Visits

