
Views












Address
1005 Andrew Dr, Crooks, SD
Price
$ 820,000
Property Attributes
- ID#22606077
- TypeSingle Family
- Listing Status Active
- CountyMINNEHAHA
- CityCrooks
- AreaSF-60
- NeighborhoodTemporary Check Back
- Zip57020
- StyleRanch
- Year Built2014
- Taxes$ 10500
- Price$ 820,000
- Bedrooms6
- Full Bathrooms3
- Half Bathrooms1
- Sqr Footage4018
- Lot Size1.06 Acres
Data Source:
REALTOR® Association of the Sioux Empire (RASE)

Property Description
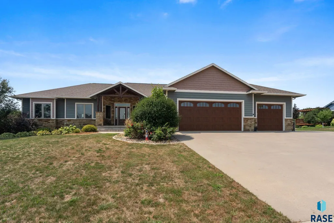
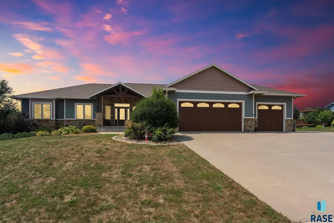
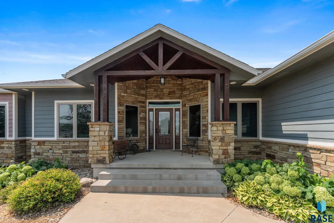
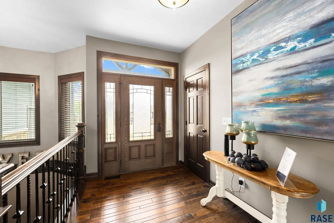
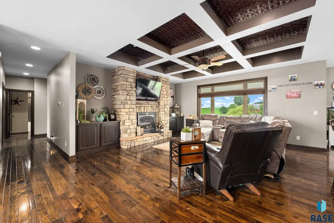
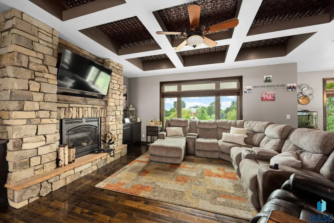
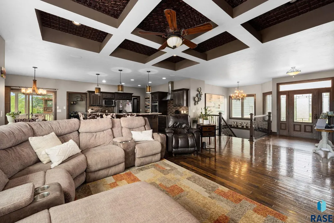
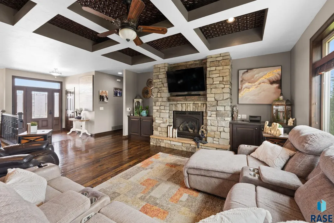
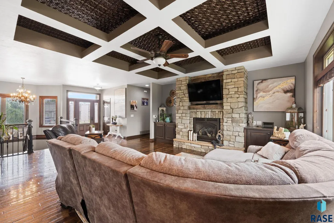
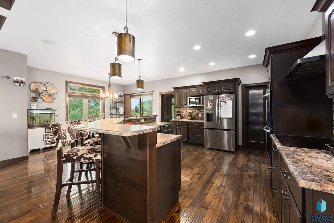
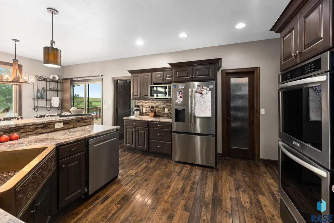
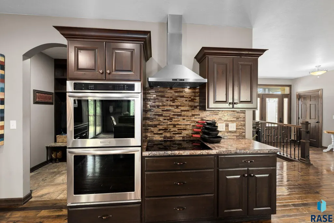
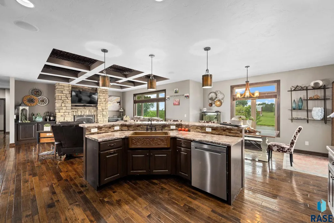
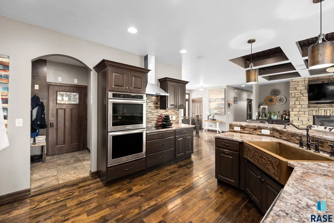
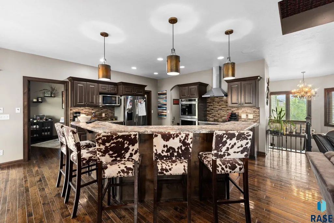
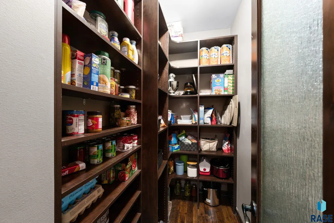
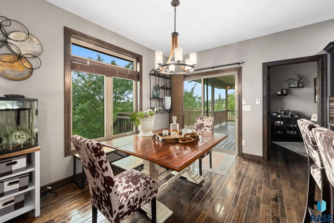
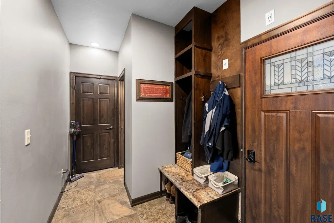
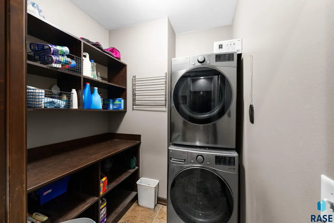
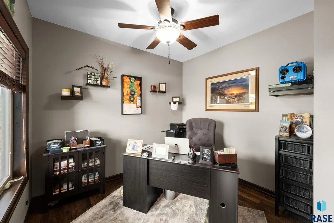
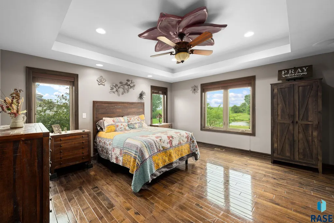
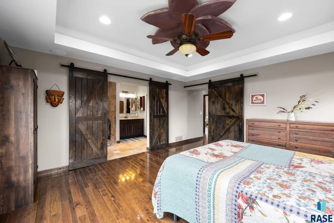
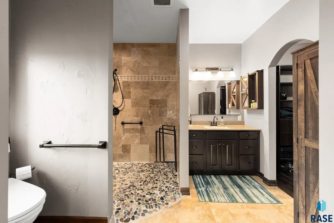
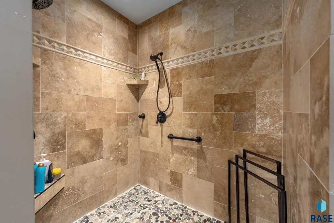
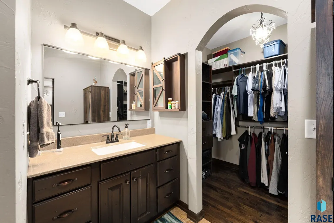
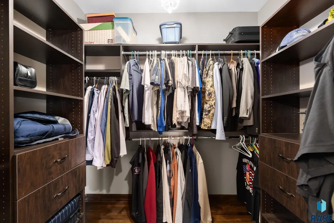
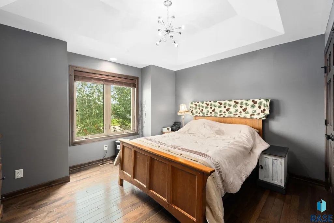
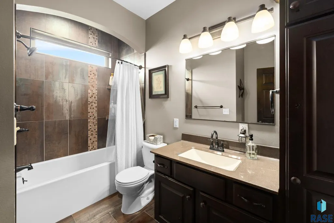
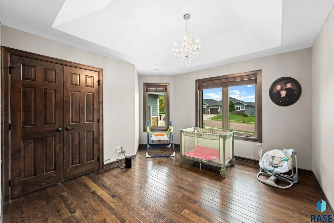
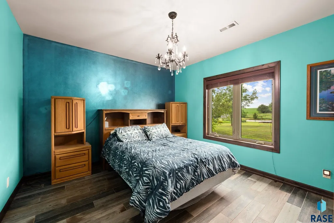
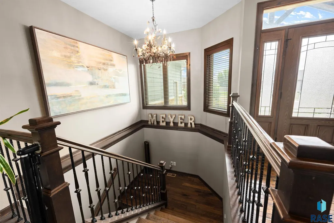
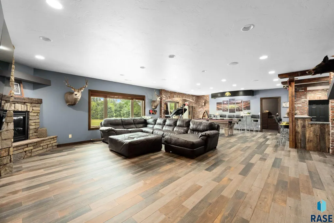
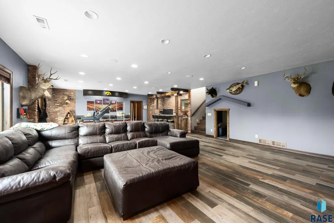
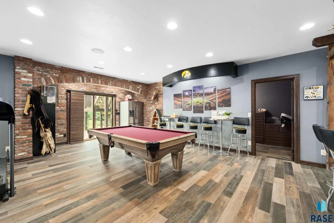
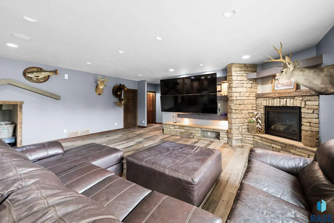
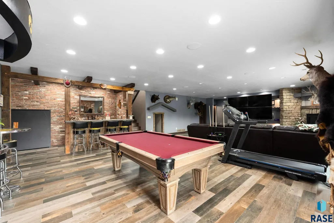
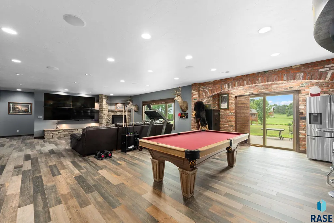
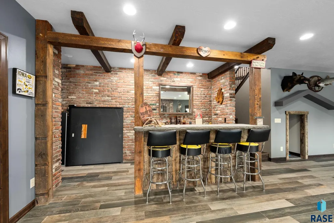
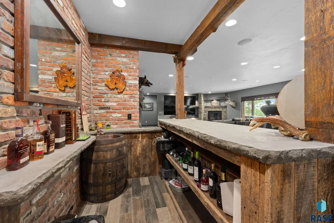
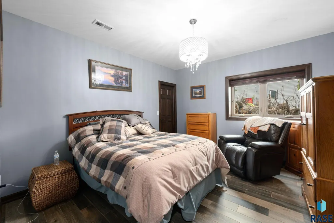
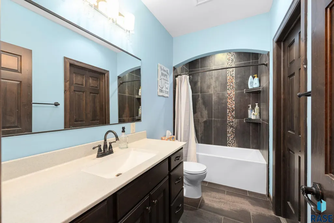
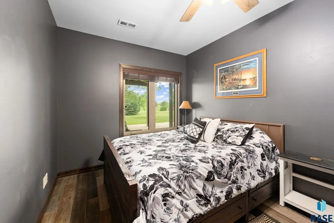
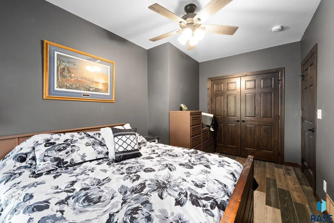
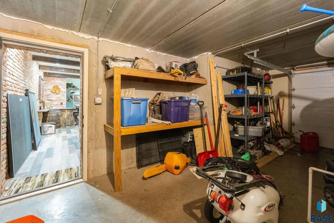
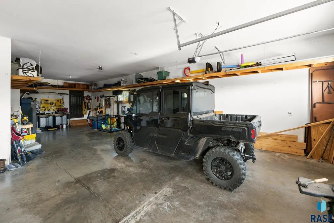
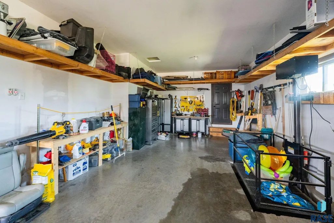
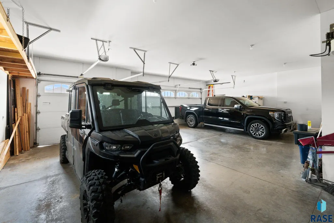
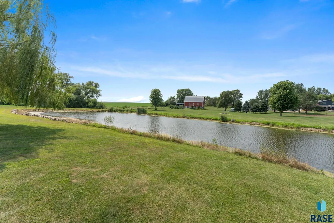
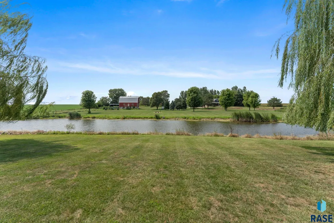
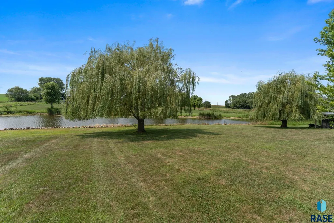
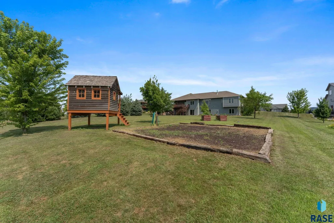
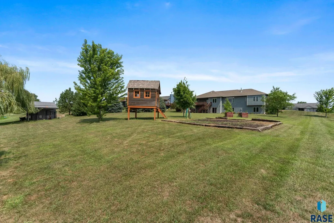
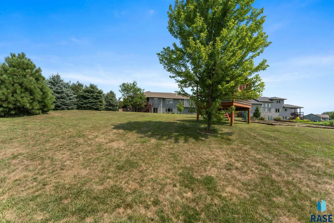
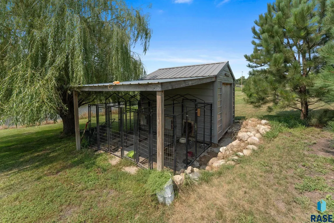
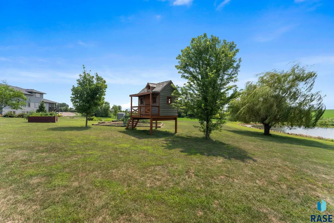
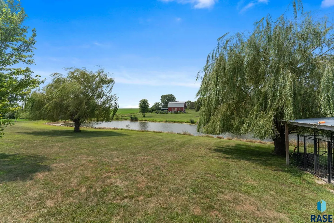
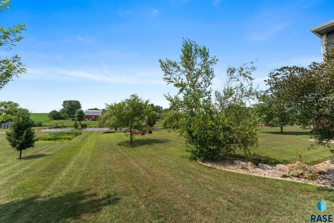
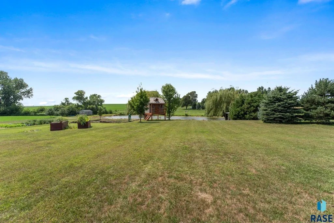
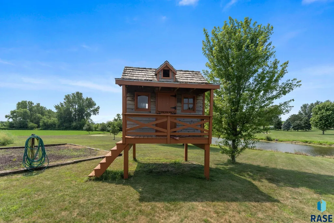
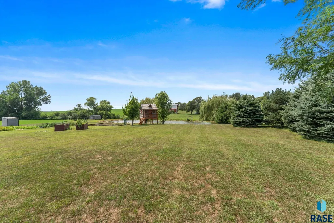
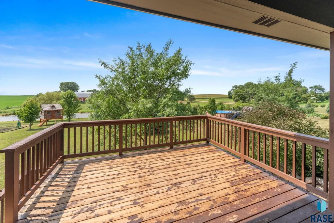
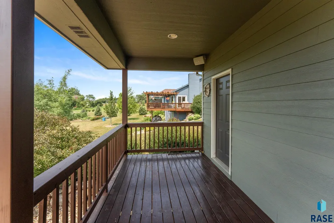
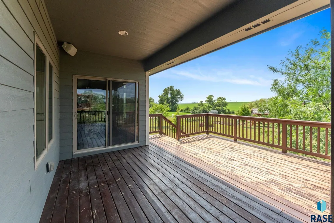
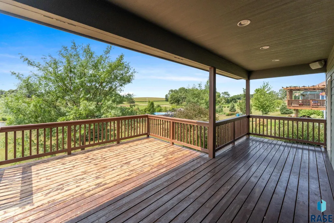
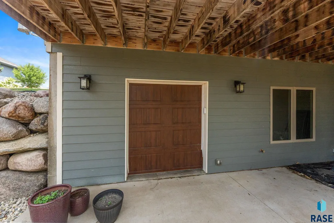
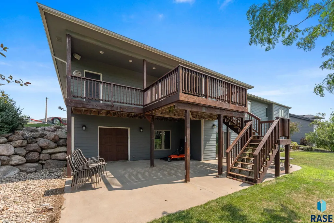
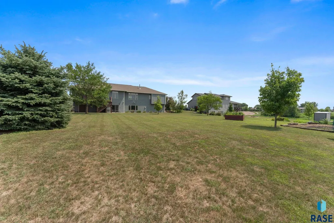
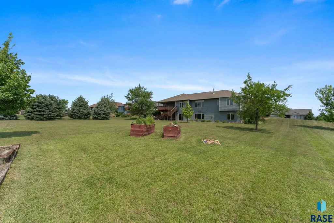
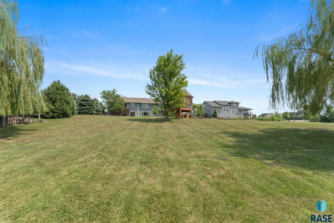
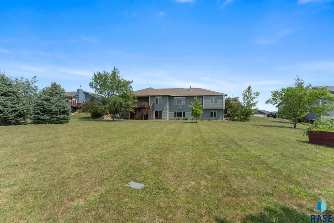
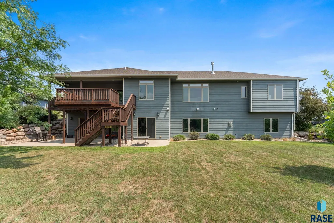
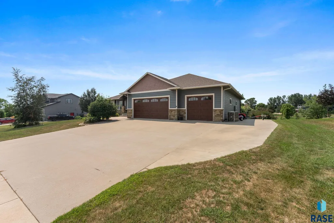
Stunning walkout ranch, beautifully situated on a private 1-acre lot with its own private pond on the edge of Crooks. Offering more than 4,000 square feet of thoughtfully designed living space, this remarkable home features 6 bedrooms, a private office, 4 bathrooms, and expansive windows that showcase beautiful views while filling the home with natural light. The main level is designed for both everyday living and effortless entertaining, featuring 3 generous sized bedrooms, a dedicated office with backyard views, and an inviting open-concept living area anchored by a striking floor-to-ceiling stone-surround gas fireplace. The spacious kitchen and dining area flow seamlessly together, creating an ideal setting for gatherings while overlooking the picturesque backyard and pond. The walkout lower level expands the living experience with 3 additional bedrooms, a generous family room, and a second stone-surround gas fireplace. A brick-accent bar and feature wall add warmth and character, creating an impressive space for entertaining family and friends. The family room is set up perfectly for game day. Thoughtful amenities enhance the comfort and functionality of the home. The oversized heated 4-stall garage provides exceptional space for vehicles and recreational equipment, while an additional core floor oversized single-stall garage with convenient backyard access offers the perfect space for lawn equipment, recreational toys, or a workshop. Outside, enjoy the tranquility of your own private pond and beautifully landscaped grounds featuring two impressive willow trees and a dedicated dog run attached to a shed. It’s a peaceful retreat with privacy and beauty of country living while remaining conveniently located in town. Recent updates include: A/C (2022), electric stove top, refrigerator, washer and dryer (2022-2025) With exceptional craftsmanship, generous living spaces, premium amenities, and a picturesque setting, this one-of-a-kind property offers a rare opportunity to enjoy refined living on the edge of Crooks. Come experience everything this exceptional property has to offer. Schedule your private showing today and discover why this remarkable home could be the perfect place to call your own.
| Elementary School | Middle School | High School |
|---|---|---|
| Tri-Valley ES | Tri-Valley JHS Middle School | Tri-Valley HS |
| Price History | |
|---|---|
| 8/10/2026 | Listed $820,000 |
General Features
| Sewer | Public Sewer |
|---|---|
| Heating | Natural Gas,Hot Water |
| Cooling | Central Air |
| Roof | Composition |
| Appliances | Dishwasher,Double Oven,Electric Range,Microwave,Other,Refrigerator |
| Garage Spaces | 4.0 |
| Patio/Porch Features | Covered Patio,Deck,Patio |
| Architectural Style | Ranch |
| Construction Materials | Hard Board,Stone |
| Year Built | 2014 |
| Property Subtype | Single Family Residence |
| Parcel Number | 86547 |
| County | Minnehaha |
| Property Type | Residential |
| HOA | No |
| Subdivision Name | Temporary Check Back |
| Other Structures | RV/Boat Storage,Shed(s) |
| Full Baths | 3 |
| Status | Active |
| Directions | West to 7th,keep on 7th till it turns into Andrew |
| High School | Tri-Valley HS |
| City | Crooks |
| High School District | TriValley |
| Lot Size Square Feet | 46173.0 |
| Elementary School | Tri-Valley ES |
| Tax Annual Amount | 10500.0 |
| Middle/Junior High School | Tri-Valley JHS |
| MLS Area Minor | SF-60 |
| Standard Status | Active |
| Middle/Junior School District | TriValley |
| Elementary School District | Tri-Valley |
| Legal Description | Lot 3 Lily Pad Addn |
| AttributionContact | OFFICE: 605-336-2100 |
Interior Features
| Interior Amenities | 3+ Bedrooms Same Level,9 FT+ Ceiling in Lwr Lvl,Main Floor Laundry,Tray Ceiling(s),Wet Bar |
|---|---|
| Basement | Full |
| Flooring | Heated,Tile,Wood |
| Total Fireplaces | 2 |
| Fireplace Features | Gas |
| Above Grade Finished Area | 2138.0 |
| Half Baths | 1 |
| Total Bedrooms | 6 |
| Below Grade Finished Area | 1880.0 |
| Main Level Bedrooms | 3 |
| LivingAreaSource | Owner |
| Total Baths | 4 |
Exterior Features
| Parking Features | Concrete |
|---|---|
| Water Source | Public |
| Foundation Details | Poured |
| Lot Dimensions | irregular |
| Lot Size Acres | 1.06 |
| Road Surface Type | Curb and Gutter |
Amenities
- Foreclosure
- Views
- Short Sale
- New Construction
- Adult 55+
- Lease To Own
- No HOA Fees
- Furnished
- Primary On Main
- Air Conditioning
- Seller Finance
- Green
- Fixer Upper
- Horse
- Golf
- Fireplace
- Deck
- Garage
- Basement
- Pool
Property vs Single Family Average in 57020
Price
Taxes
Year Built
Visits

