
Open House Sat, Sep 26th 12:30 PM - 01:30 PM - Views























Address
4608 S Tomar Rd, Sioux Falls, SD
Price
$ 730,000
Property Attributes
- ID#22606021
- TypeSingle Family
- Listing Status Active
- CountyMINNEHAHA
- CitySioux Falls
- AreaSF-S001
- NeighborhoodTomar Hills Addn
- Zip57105
- StyleRanch
- Year Built1984
- Taxes$ 7071
- Price$ 730,000
- Bedrooms4
- Full Bathrooms3
- Half Bathrooms0
- Sqr Footage3714
- Lot Size0.2893 Acres
Data Source:
REALTOR® Association of the Sioux Empire (RASE)

Property Description
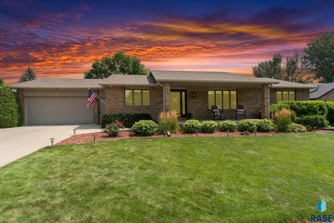
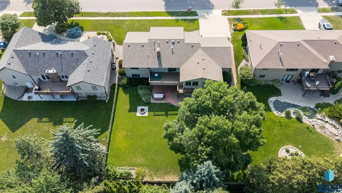
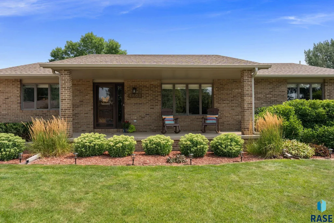
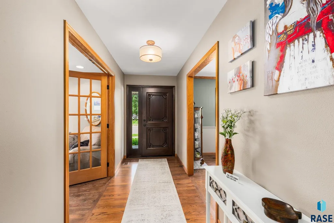
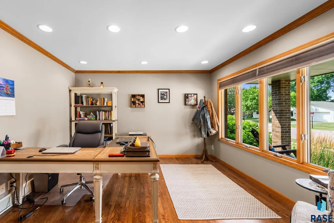
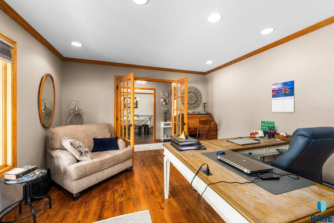
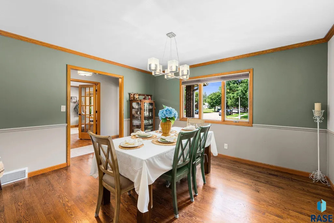
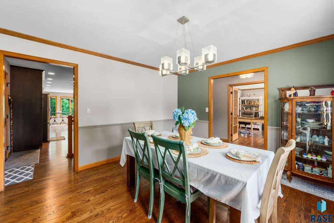
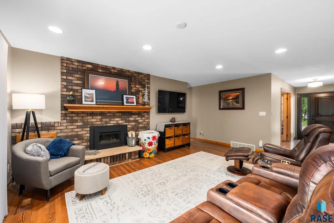
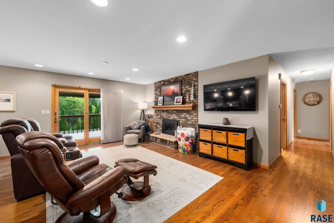
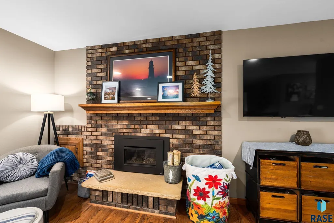
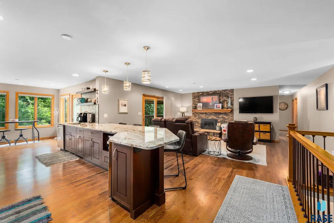
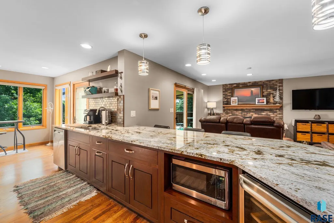
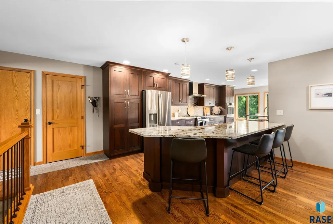
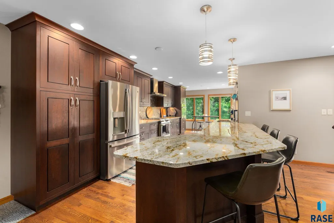
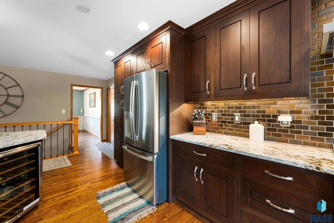
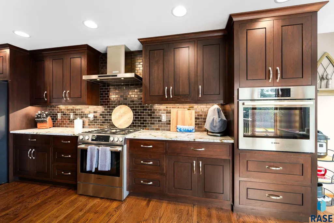
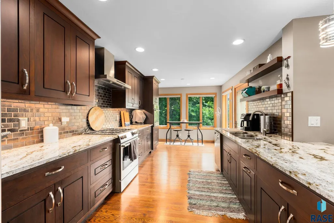
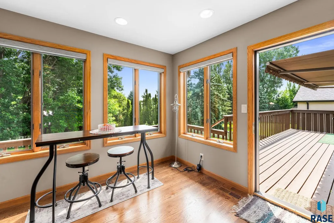
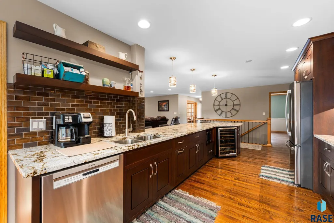
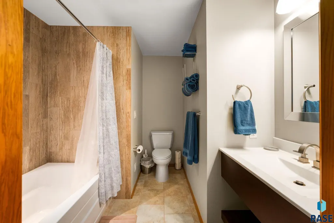
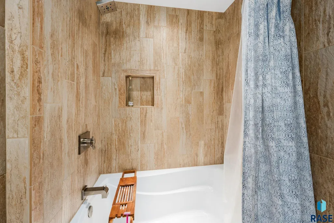
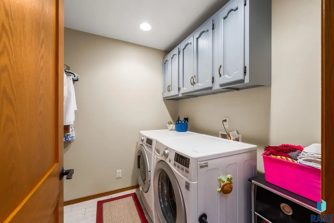
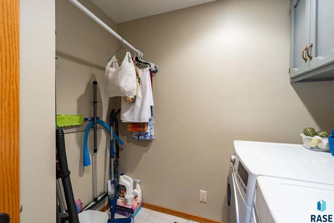
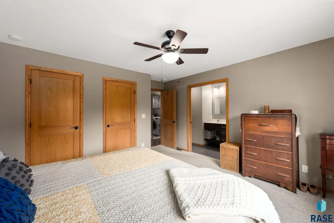
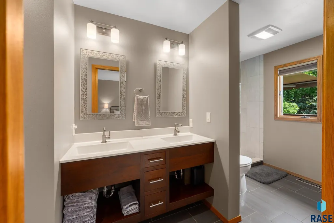
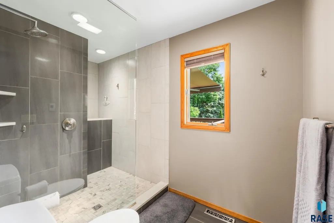
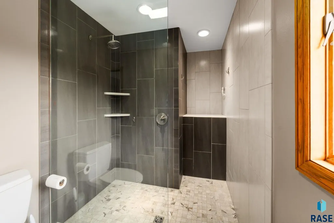
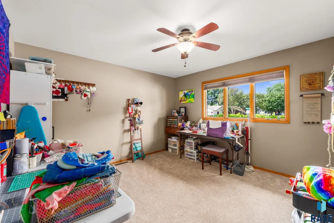
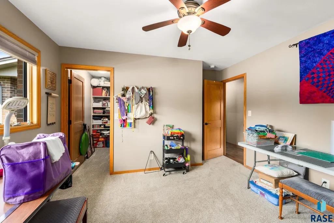
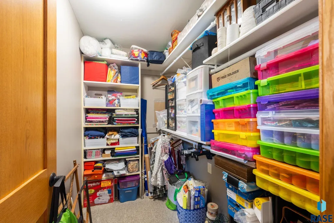
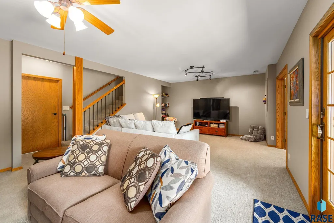
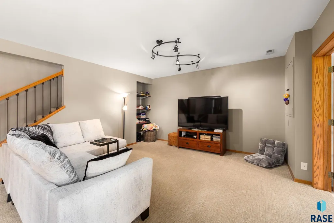
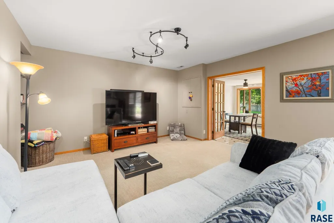
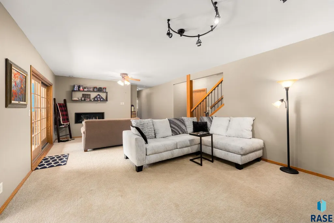
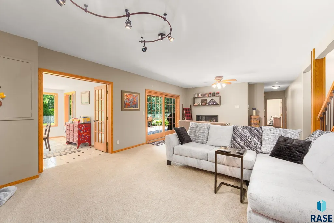
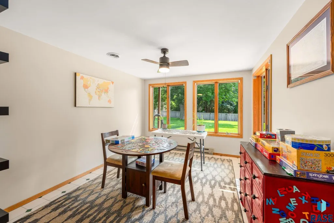
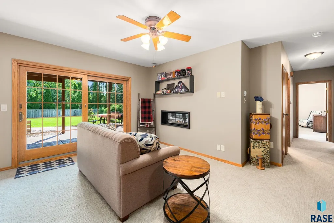
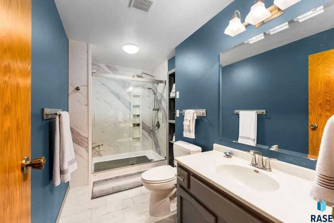
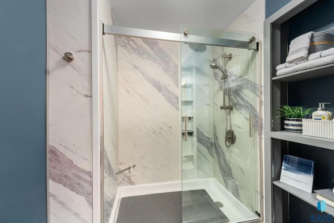
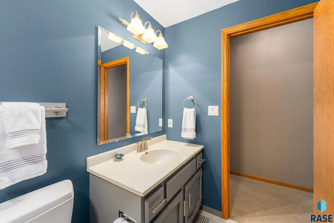
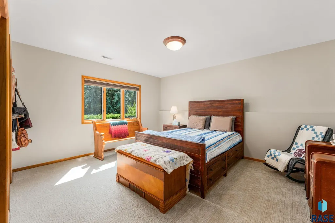
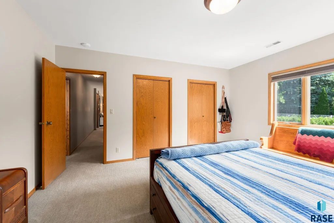
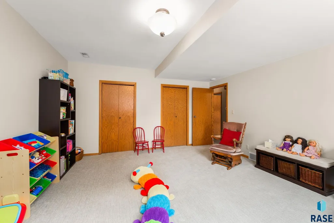
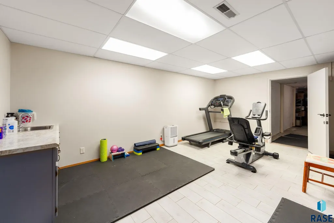
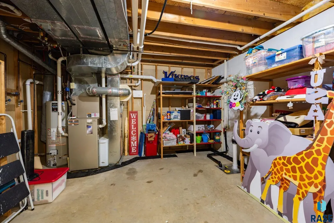
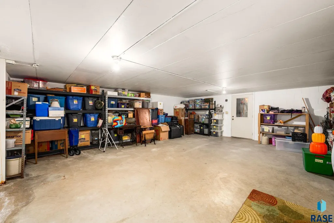
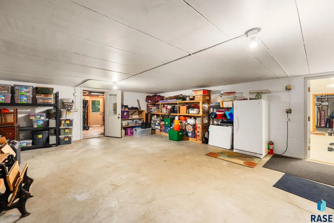
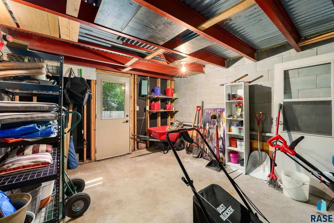
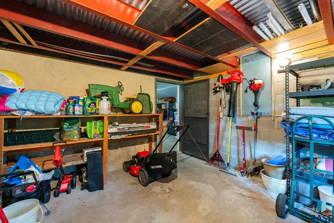
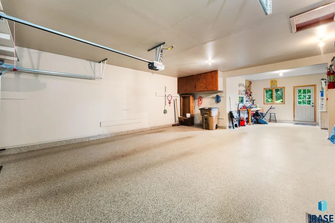
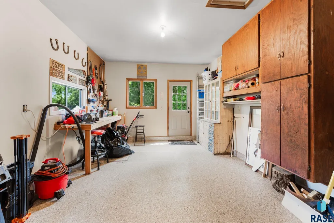
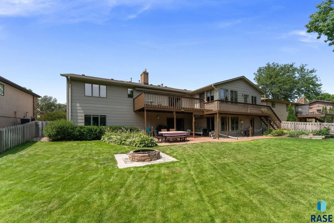
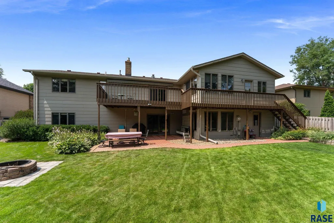
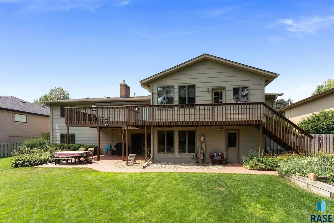
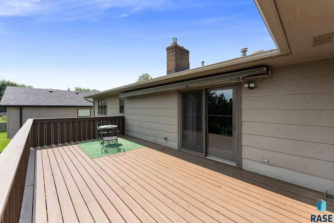
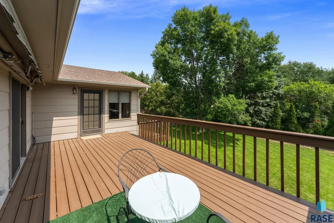
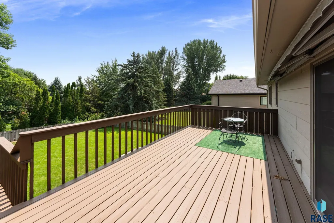
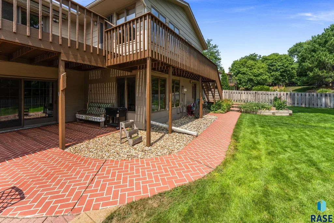
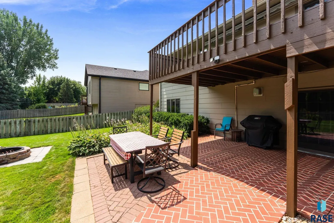
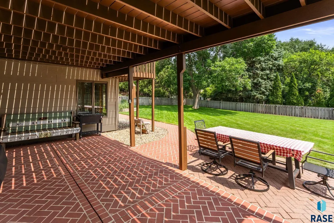
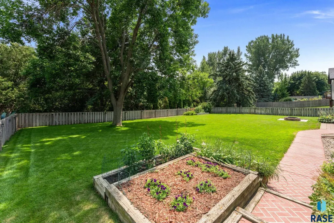
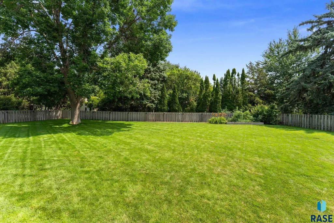
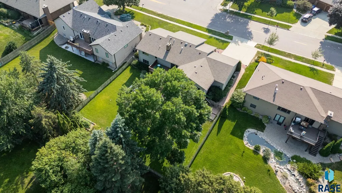
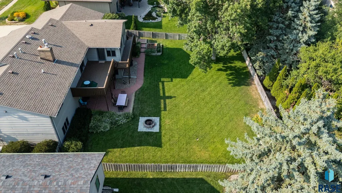
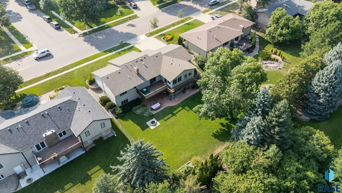
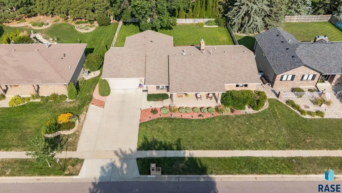
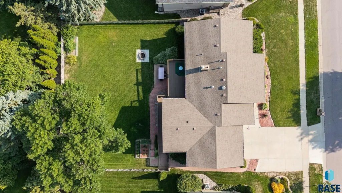
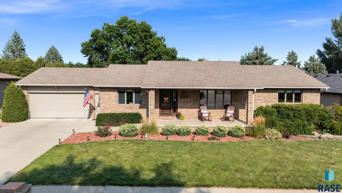
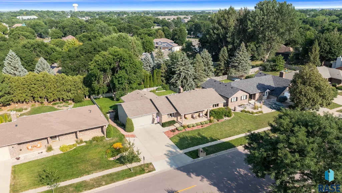
Nestled in the highly sought-after Tomar Hills addition, this exceptional ranch walkout offers timeless curb appeal with its stately all-brick front, thoughtful updates, and a private backyard setting that's hard to find in Sioux Falls. The beautifully remodeled kitchen serves as the heart of the home, featuring rich dark wood cabinetry, granite countertops, a custom tile backsplash, double ovens, and stainless steel appliances. Open to both the living room and backyard, it's designed for effortless entertaining and everyday living. The main level offers an ideal layout with a spacious formal dining room, an oversized office, two additional bedrooms, and convenient main-floor laundry. The guest bathroom includes a relaxing soaking tub, while the primary suite is a true retreat with a walk-in closet and a beautifully updated bathroom featuring a walk-in tiled shower with heated floors. The walkout lower level provides plenty of space for everyone to spread out, offering a cozy family room with a fireplace, a bright four-season room perfect for games, puzzles, or simply enjoying the view, two generously sized bedrooms, and a versatile extra room ideal for a home gym, hobby room, or additional office. Storage is abundant with the suspended core floor garage creating an impressive storage area beneath the garage, complete with convenient access to the backyard and an attached garden shed. Step outside and you'll discover what truly sets this property apart. The fully fenced backyard feels like your own private sanctuary, surrounded by mature trees that provide exceptional privacy while attracting local wildlife, including deer and wild turkey. Whether you're relaxing on the expansive deck, entertaining on the lower patio, or gathering around the fire pit on cool evenings, this outdoor space is designed to be enjoyed year-round. Meticulously maintained, beautifully updated, and located in one of Sioux Falls' most desirable neighborhoods, this is a rare opportunity to own a home that perfectly blends luxury, comfort, and privacy. Schedule your private showing today and experience everything this remarkable property has to offer.
| Elementary School | Middle School | High School |
|---|---|---|
| Robert Frost ES | Patrick Henry MS | Lincoln HS |
| Price History | |
|---|---|
| 8/7/2026 | Listed $730,000 |
General Features
| Sewer | Public Sewer |
|---|---|
| Heating | Natural Gas |
| Cooling | Central Air |
| Possession | Negotiable |
| Roof | Composition |
| Appliances | Dishwasher,Disposal,Double Oven,Range,Microwave,Refrigerator |
| Garage Spaces | 3.0 |
| Patio/Porch Features | Deck,Porch |
| Architectural Style | Ranch |
| Construction Materials | Brick,Hard Board |
| Year Built | 1984 |
| Property Subtype | Single Family Residence |
| Parcel Number | 049689 |
| County | Minnehaha |
| Property Type | Residential |
| HOA | No |
| Subdivision Name | Tomar Hills Addn |
| Total Rooms | 12 |
| Full Baths | 1 |
| Status | Active |
| Directions | 57th St East to Tomar Rd N to home |
| High School | Lincoln HS |
| City | Sioux Falls |
| High School District | SiouxFalls |
| Lot Size Square Feet | 12600.0 |
| Elementary School | Robert Frost ES |
| Tax Annual Amount | 7071.26 |
| Middle/Junior High School | Patrick Henry MS |
| MLS Area Minor | SF-S001 |
| Standard Status | Active |
| Middle/Junior School District | SiouxFalls |
| Elementary School District | Sioux Falls |
| Legal Description | Lot 7 Block 7 Tomar Hills Addn |
| AttributionContact | OFFICE: 605-336-2100 |
Interior Features
| Interior Amenities | Formal Dining Rm,Main Floor Laundry,Master Bath |
|---|---|
| Basement | Full |
| Flooring | Carpet,Luxury Vinyl Plank,Tile,Wood |
| Total Fireplaces | 2 |
| Fireplace Features | Gas |
| Above Grade Finished Area | 2064.0 |
| 3/4 Baths | 2 |
| Total Bedrooms | 4 |
| Below Grade Finished Area | 1650.0 |
| Main Level Bedrooms | 2 |
| LivingAreaSource | Public Records |
| Total Baths | 3 |
Exterior Features
| Fencing | Other |
|---|---|
| Parking Features | Concrete |
| Lot Features | City Lot,Walk-Out |
| Water Source | Public |
| Lot Dimensions | 140x90 |
| Lot Size Acres | 0.2893 |
| Road Surface Type | Curb and Gutter |
| Road Responsibility | Public Maintained Road |
Amenities
- Foreclosure
- Views
- Short Sale
- New Construction
- Adult 55+
- Lease To Own
- No HOA Fees
- Furnished
- Primary On Main
- Air Conditioning
- Seller Finance
- Green
- Fixer Upper
- Horse
- Golf
- Fireplace
- Deck
- Garage
- Basement
- Pool
Property vs Single Family Average in 57105
Price
Taxes
Year Built
Visits

