
Price Reduction

Address
1008 W Batcheller Ln, Sioux Falls, SD
Price
$ 775,000
Property Attributes
- ID#22605989
- TypeSingle Family
- Listing Status Active
- CountyMINNEHAHA
- CitySioux Falls
- AreaSF-C016
- NeighborhoodRiver Ridge Addn
- Zip57105
- StyleRanch
- Year Built1985
- Taxes$ 7574
- Price$ 775,000
- Bedrooms5
- Full Bathrooms3
- Half Bathrooms1
- Sqr Footage4029
- Lot Size0.35 Acres
Data Source:
REALTOR® Association of the Sioux Empire (RASE)

Property Description
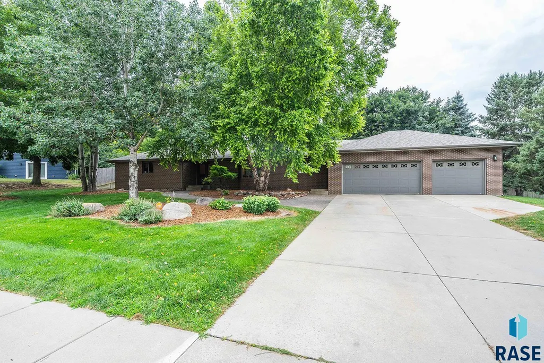
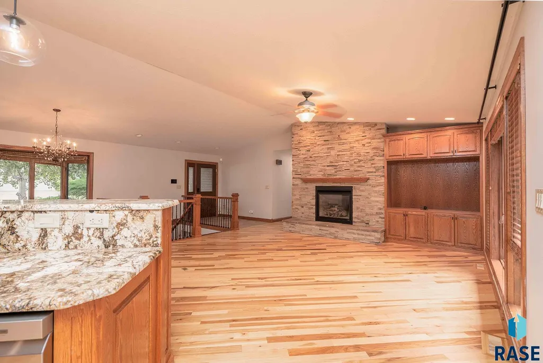
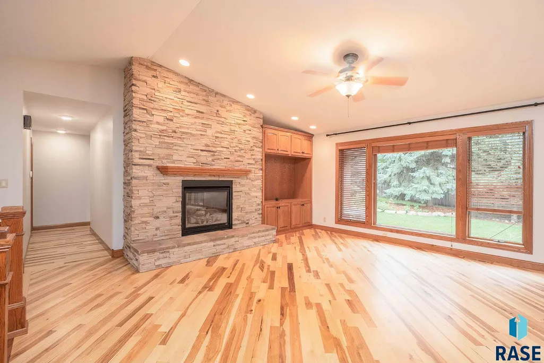
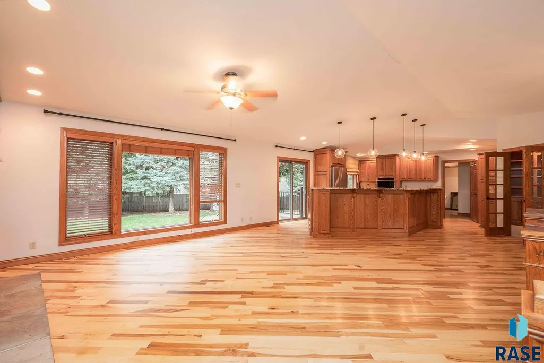
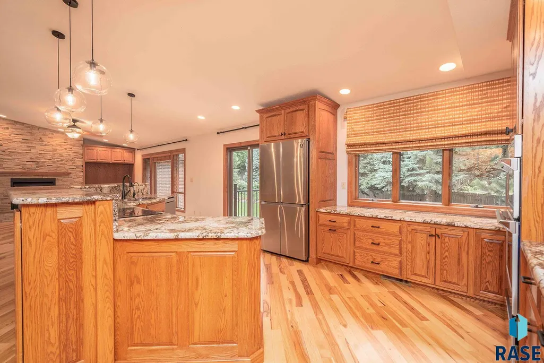
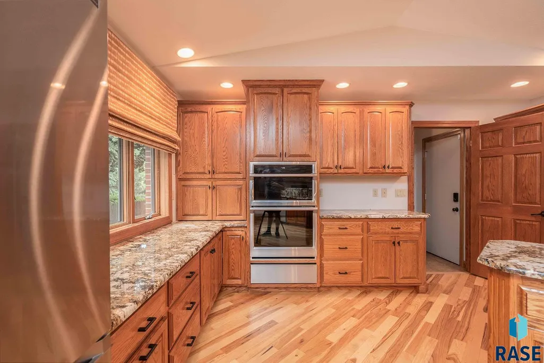
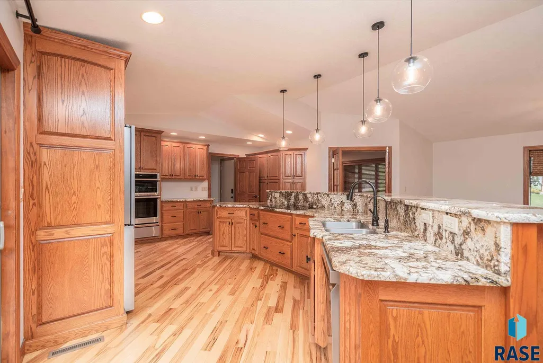
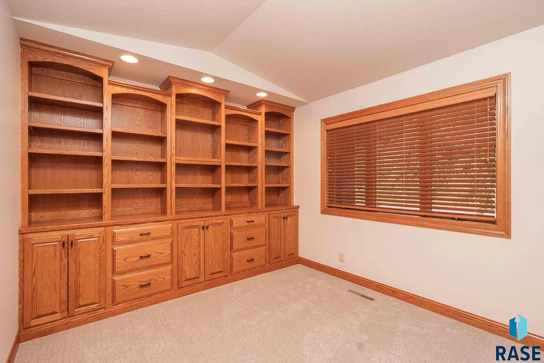
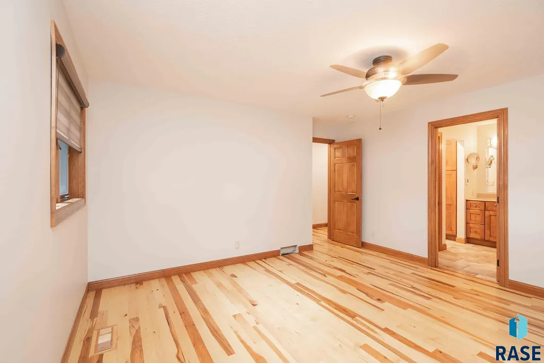
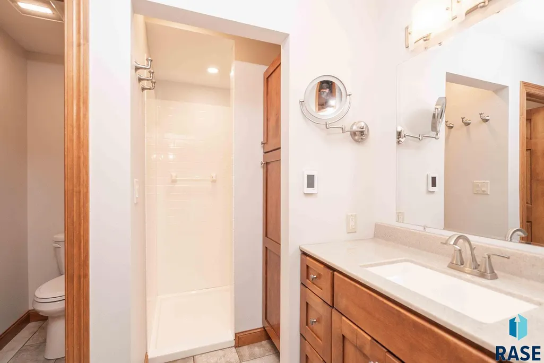
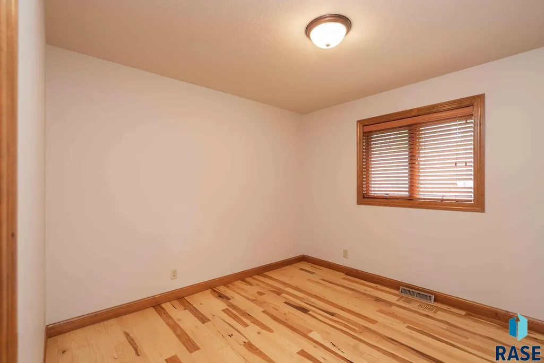
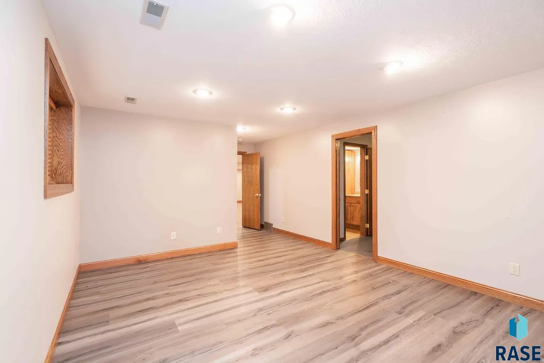
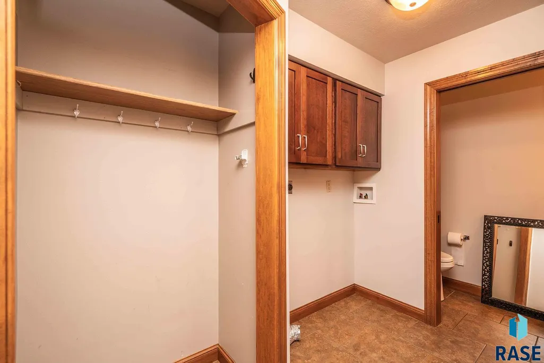
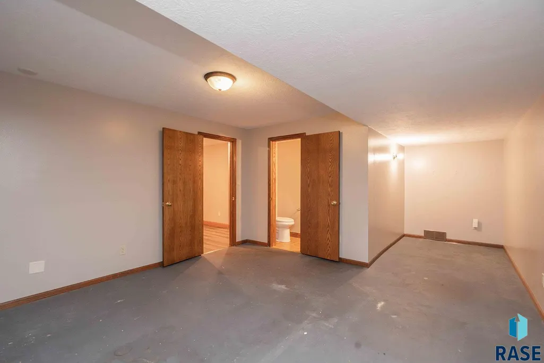
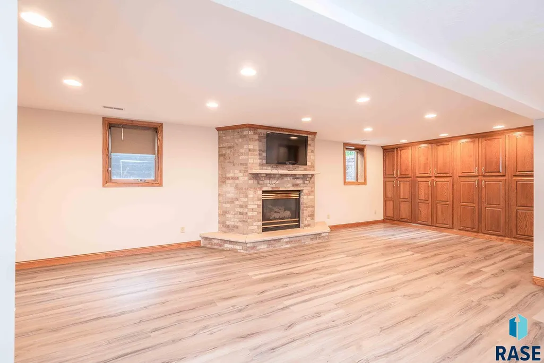
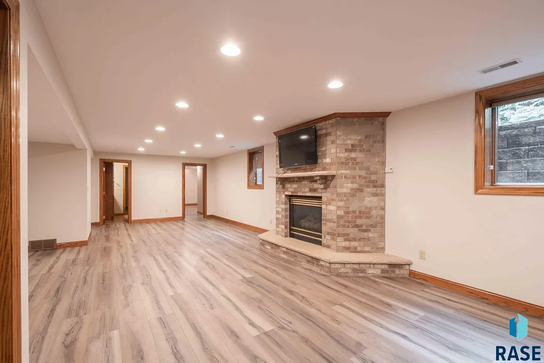
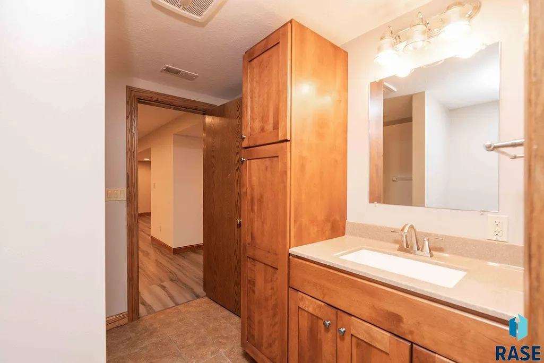
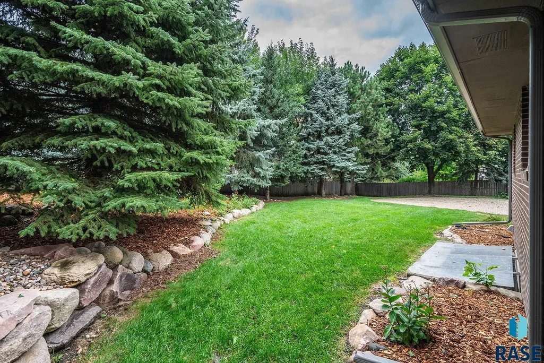
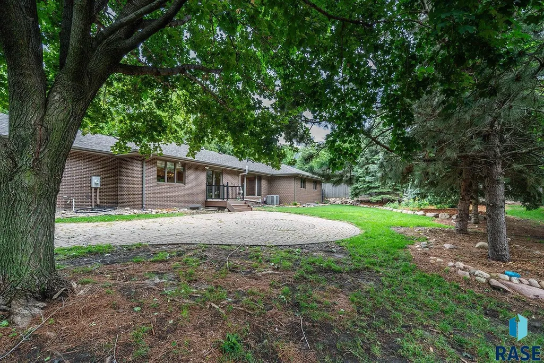
Nestled on a beautifully landscaped, mature lot surrounded by towering trees, this immaculate full-brick ranch offers over 4,000 square feet of thoughtfully designed living space with 5 bedrooms and 4 bathrooms. With numerous recent updates and timeless finishes, this move-in-ready home is one you won’t want to miss. Step inside through the beautiful new front door into an inviting open-concept main floor where new hardwood floors flow throughout the living room, office, dining area, and kitchen. The spacious living room features a stunning cultured stone gas fireplace with custom built-ins, creating the perfect gathering space. The chef’s kitchen is designed for both everyday living and entertaining, boasting a large center island, pantry, stainless steel appliances, abundant cabinetry, and a sliding door leading to the beautiful paver patio—ideal for enjoying the private backyard. The main level includes four generously sized bedrooms, a full bathroom, convenient main-floor laundry with an adjacent half bath, and an impressive primary suite complete with dual closets, a walk-in closet, and a private ensuite bath. The finished lower level expands your living space with a large family room featuring a second gas fireplace, a game room, an oversized fifth bedroom with a walk-in closet, and a convenient pass-through to a full bathroom—perfect for guests, a home office, or multi-generational living. Recent improvements provide exceptional value and peace of mind, including a new roof (2022), new central A/C (2026), new furnace (2026), new water heater (2026), new hardwood flooring throughout the main living areas, new carpet, fresh interior paint, refreshed landscaping, and a new front door. Additional highlights include an attached three-stall garage with hot and cold water hookups and a floor drain. Meticulously maintained and thoughtfully updated, this exceptional home offers the perfect blend of space, comfort, style, and modern convenience. Every major improvement has been completed, allowing you to simply move in and enjoy. Don’t miss your opportunity to make this stunning property your next home!
| Elementary School | Middle School | High School |
|---|---|---|
| Susan B Anthony ES | Edison MS | Lincoln HS |
| Price History | |
|---|---|
| 8/7/2026 | Listed $820,000 |
| 8/16/2026 | 4$790,000 |
| 9/9/2026 | 2$775,000 |
General Features
| Sewer | Public Sewer |
|---|---|
| Heating | 90% Efficient,Natural Gas |
| Cooling | Central Air |
| Possession | Close Of Escrow |
| Roof | Composition |
| Appliances | Dishwasher,Disposal,Electric Range,Humidifier,Microwave,Refrigerator |
| Garage Spaces | 3.0 |
| Architectural Style | Ranch |
| Construction Materials | Brick |
| Year Built | 1985 |
| Property Subtype | Single Family Residence |
| Parcel Number | 44174 |
| County | Minnehaha |
| Property Type | Residential |
| HOA | No |
| Subdivision Name | River Ridge Addn |
| Total Rooms | 9 |
| Full Baths | 3 |
| Status | Active |
| Directions | West on 57th St..N on Batcheller Ln to home. |
| High School | Lincoln HS |
| City | Sioux Falls |
| High School District | SiouxFalls |
| Lot Size Square Feet | 15246.0 |
| Elementary School | Susan B Anthony ES |
| Tax Annual Amount | 7574.68 |
| Middle/Junior High School | Edison MS |
| MLS Area Minor | SF-C016 |
| Standard Status | Active |
| Middle/Junior School District | SiouxFalls |
| Elementary School District | Sioux Falls |
| Legal Description | LOT 3A BLOCK 4 RIVER RIDGE ADDN TO CITY OF SIOUX FALLS |
Interior Features
| Interior Amenities | 3+ Bedrooms Same Level,Formal Dining Rm,Main Floor Laundry,Master Bath,Vaulted Ceiling(s) |
|---|---|
| Basement | Full |
| Flooring | Carpet,Wood |
| Total Fireplaces | 2 |
| Fireplace Features | Gas |
| Above Grade Finished Area | 2229.0 |
| Half Baths | 1 |
| Total Bedrooms | 5 |
| Below Grade Finished Area | 1800.0 |
| Main Level Bedrooms | 4 |
| Total Baths | 4 |
Exterior Features
| Lot Features | City Lot |
|---|---|
| Water Source | Public |
| Foundation Details | Poured |
| Lot Dimensions | Irregular |
| Lot Size Acres | 0.35 |
| Road Surface Type | Asphalt,Curb and Gutter |
| Road Responsibility | Public Maintained Road |
Amenities
- Foreclosure
- Views
- Short Sale
- New Construction
- Adult 55+
- Lease To Own
- No HOA Fees
- Furnished
- Primary On Main
- Air Conditioning
- Seller Finance
- Green
- Fixer Upper
- Horse
- Golf
- Fireplace
- Deck
- Garage
- Basement
- Pool
Property vs Single Family Average in 57105
Price
Taxes
Year Built
Visits
 The data relating to real estate for sale on this web site comes in part from the
Internet Data Exchange Program of the REALTOR® Association of the Sioux Empire, Inc.,
Multiple Listing Service. Real estate listings held by brokerage firms other than Sioux Falls are marked with the Internet Data Exchange logo or the Internet Data
Exchange thumbnail logo (a little black house) and detailed information about them includes
the name of the listing brokers.
The broker(s) providing this data
The data relating to real estate for sale on this web site comes in part from the
Internet Data Exchange Program of the REALTOR® Association of the Sioux Empire, Inc.,
Multiple Listing Service. Real estate listings held by brokerage firms other than Sioux Falls are marked with the Internet Data Exchange logo or the Internet Data
Exchange thumbnail logo (a little black house) and detailed information about them includes
the name of the listing brokers.
The broker(s) providing this data
