






Address
1305 S Barbara Cir, Sioux Falls, SD
Price
$ 1,050,000
Property Attributes
- ID#22605463
- TypeSingle Family
- Listing Status Active
- CountyMINNEHAHA
- CitySioux Falls
- AreaSF-E011
- NeighborhoodSplit Rock Hts 2nd
- Zip57110
- StyleTwo Story
- Year Built1978
- Taxes$ 7368
- Price$ 1,050,000
- Bedrooms5
- Full Bathrooms4
- Half Bathrooms2
- Sqr Footage4987
- Lot Size1.82 Acres
Data Source:
REALTOR® Association of the Sioux Empire (RASE)

Property Description
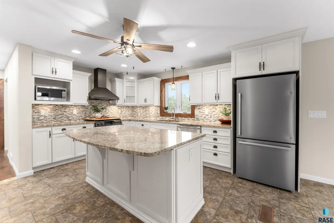
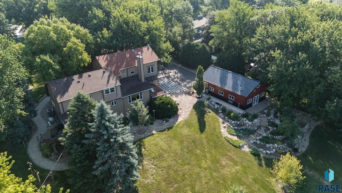
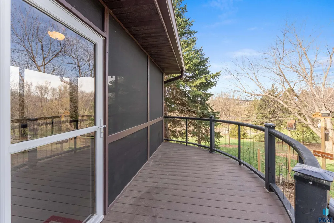
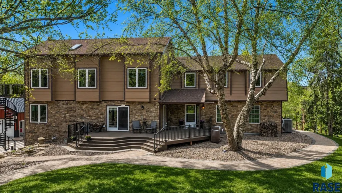
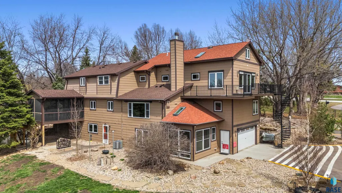
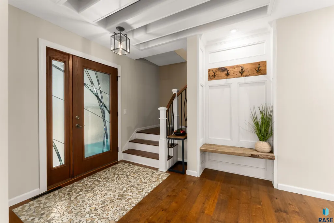
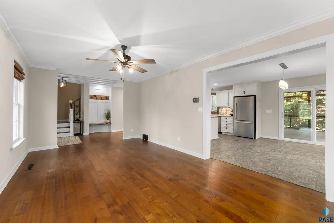
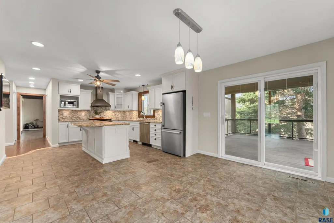
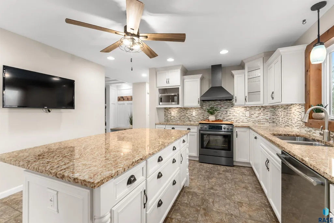
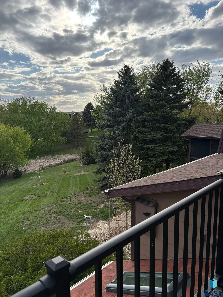
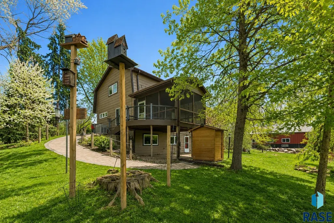
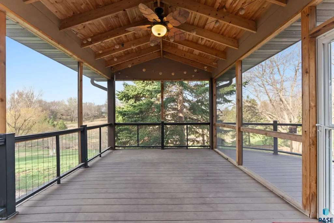
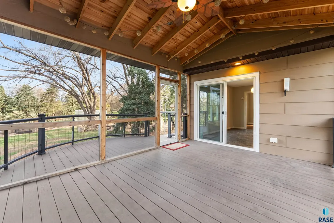
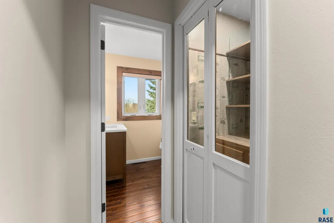
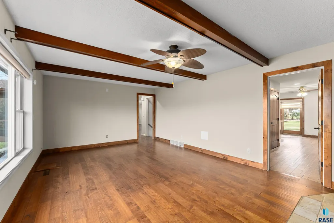
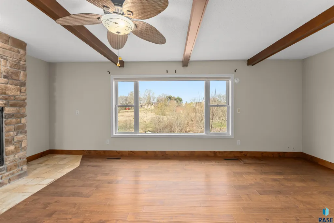
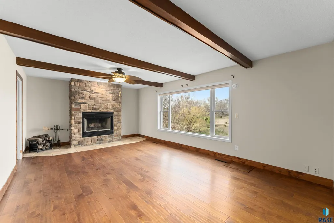
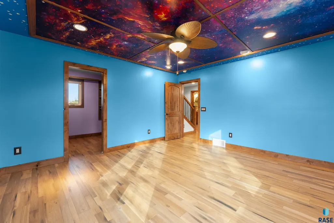
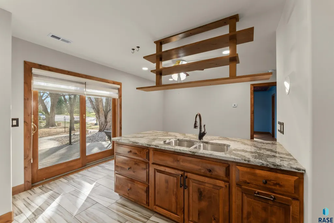
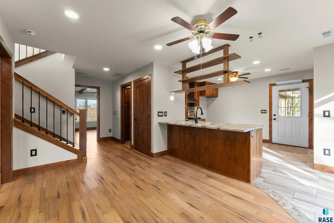
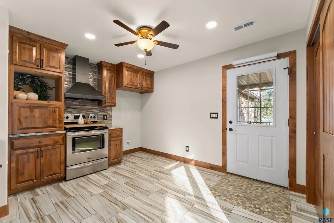
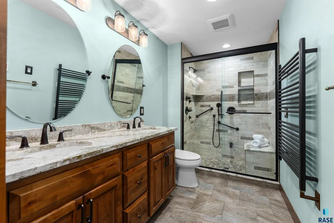
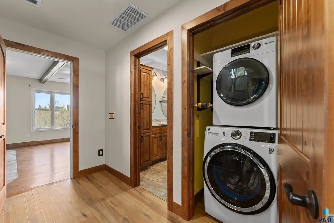
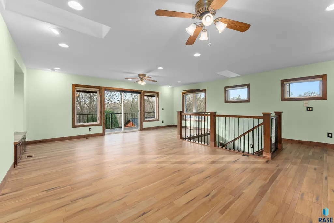
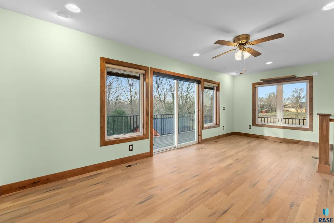
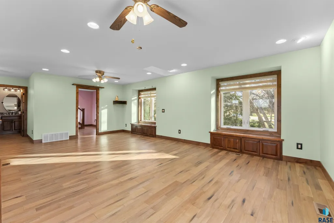
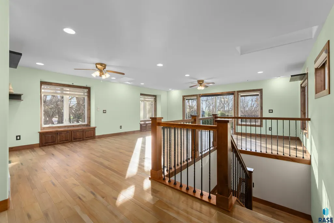
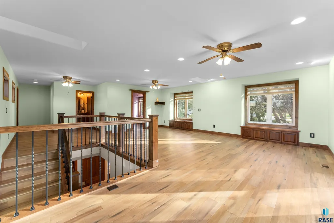
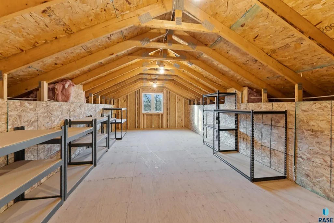
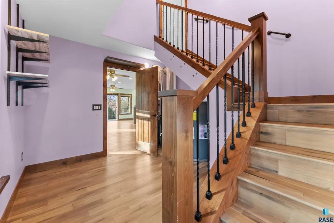
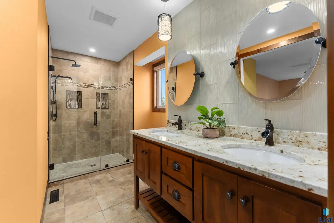
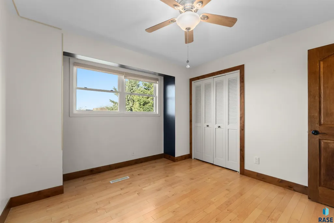
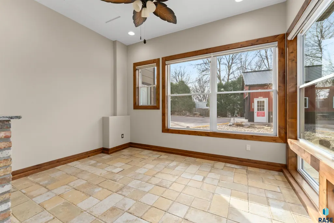
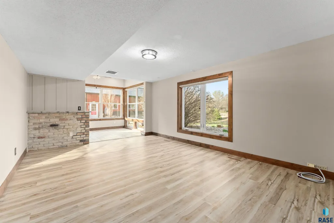
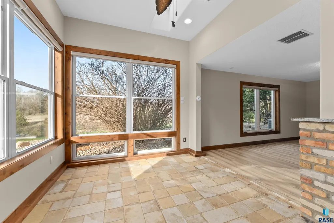
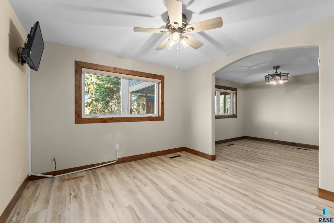
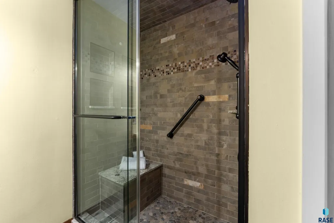
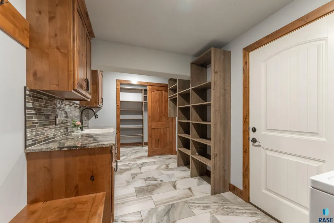
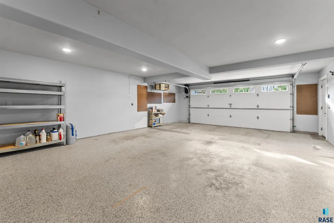
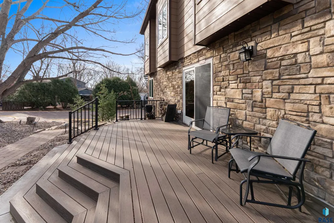
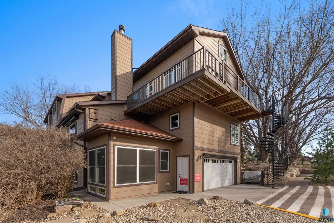
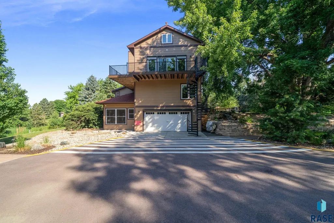
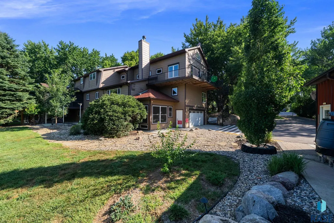
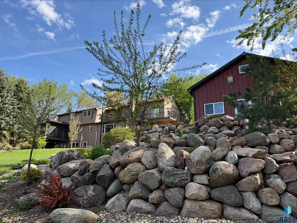
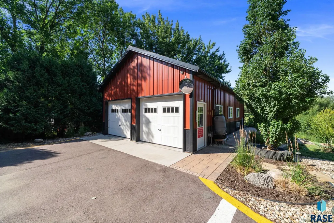
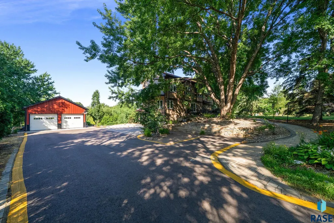
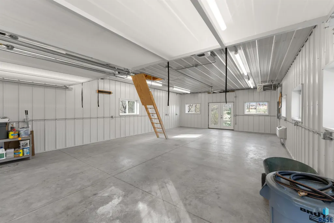
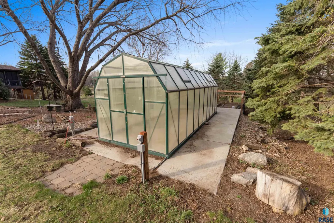
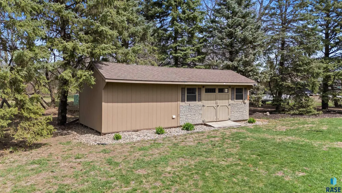
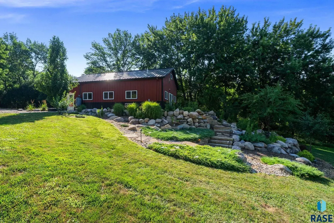
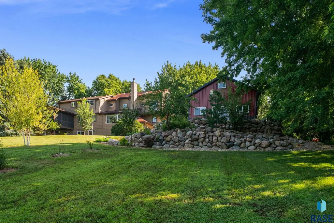
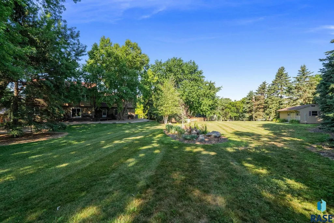
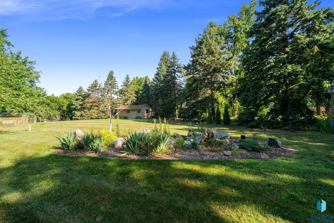
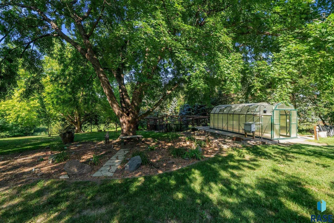
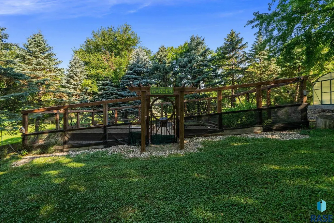
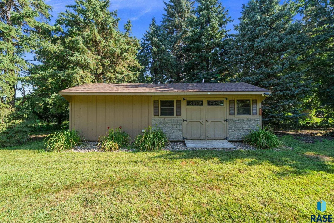
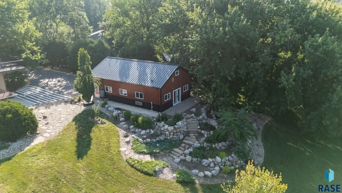
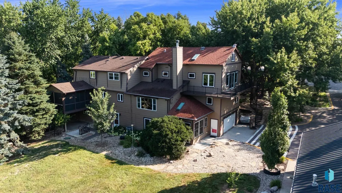
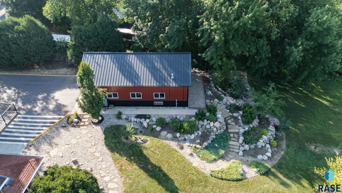
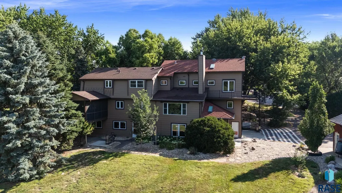
Acreage Living Reimagined Nestled on nearly two private acres, this extraordinary property offers a rare blend of luxury, versatility, and resort-style amenities just minutes from city conveniences. Originally built in 1978 and extensively expanded and renovated in 2021–2022, this stunning modern two-story home seamlessly combines timeless character with today's sought-after design and functionality. Inside, you'll find beautifully updated living spaces designed for everyday living and effortless entertaining. Recent improvements include a redesigned chef's kitchen featuring a Bosch gas range, remodeled bathrooms, updated flooring, fresh interior paint, newer windows, updated roofing, a tankless water heater, and a high-efficiency HVAC system. Zoned heating and cooling, along with a whole-home Kohler generator, provide year-round comfort and peace of mind. One of the home's most unique features is the private apartment suite—ideal for multigenerational living, long-term guests, a caretaker, or a private retreat for family and friends. Step outside and discover a setting unlike anything else on the market. The expansive yard provides the perfect canvas for your dream pool, sports court, or future outdoor living expansion while still offering plenty of green space to enjoy. The grounds have been thoughtfully designed to create a true outdoor oasis, complete with a heated and cooled Morton building, greenhouse with gas heat, established garden spaces, storage shed, tranquil koi pond, mature trees, and extensive professional landscaping. Multiple decks, patios, sidewalks, awnings, and outdoor gathering spaces invite you to relax, entertain, and enjoy the beauty of every season. Whether you're dreaming of hobby space, gardening, hosting family gatherings, working from home, or simply embracing the privacy and serenity of acreage living, this one-of-a-kind property offers an exceptional combination of flexibility, functionality, and luxury. A rare opportunity to own a private retreat where modern updates, exceptional outbuildings, and breathtaking outdoor spaces come together to create a truly unmatched lifestyle.
| Elementary School | Middle School | High School |
|---|---|---|
| Inspiration Elementary - Brandon Valley Schools 49-1 | Brandon Valley MS | Brandon Valley HS |
| Price History | |
|---|---|
| 7/21/2026 | Listed $1,050,000 |
General Features
| Sewer | Septic Tank |
|---|---|
| Heating | Natural Gas |
| Cooling | Multi Units |
| Possession | Negotiable |
| Roof | Composition |
| Appliances | Electric Range,Range,Microwave,Dishwasher,Refrigerator,Stove Hood,Washer,Dryer,Humidifier |
| Garage Spaces | 6.0 |
| Patio/Porch Features | Deck,Patio,Covered Patio,Porch,Front Porch |
| Architectural Style | Two Story |
| Construction Materials | Stone,Cement Siding |
| Year Built | 1978 |
| Property Subtype | Single Family Residence |
| Parcel Number | 11287 |
| County | Minnehaha |
| Property Type | Residential |
| HOA | No |
| Subdivision Name | Split Rock Hts 2nd |
| Other Structures | Shed(s),Additional Buildings |
| Total Rooms | 15 |
| Full Baths | 1 |
| Status | Active |
| Directions | HWY 11 to East Split Rock,E. to Barbara Cir,S to Home. (Turn E. at Stop light near East Target) |
| High School | Brandon Valley HS |
| City | Sioux Falls |
| High School District | BrandonVal |
| Lot Size Square Feet | 79279.0 |
| Elementary School | Inspiration Elementary - Brandon Valley Schools 49-1 |
| Tax Annual Amount | 7368.66 |
| Middle/Junior High School | Brandon Valley MS |
| MLS Area Minor | SF-E011 |
| Standard Status | Active |
| Middle/Junior School District | BrandonVal |
| Elementary School District | Brandon Valley 49-2 |
| Legal Description | Lot 8 in Block 5 Split Rock Heights second addition 19-101-48,Split Rock Township |
| AttributionContact | OFFICE: 605-336-2100 |
Interior Features
| Interior Amenities | Formal Dining Rm,Master Bath,Main Floor Laundry,Skylight(s),3+ Bedrooms Same Level |
|---|---|
| Basement | Full |
| Flooring | Tile,Wood,Laminate,Heated |
| Total Fireplaces | 1 |
| Fireplace Features | Wood Burning |
| Above Grade Finished Area | 3783.0 |
| Half Baths | 2 |
| 3/4 Baths | 3 |
| Total Bedrooms | 5 |
| Below Grade Finished Area | 1204.0 |
| Main Level Bedrooms | 1 |
| Total Baths | 6 |
Exterior Features
| Fencing | Partial,Other |
|---|---|
| Parking Features | Asphalt |
| Lot Features | Cul-De-Sac,Irregular Lot,Walk-Out |
| Water Source | Public |
| Foundation Details | Block |
| Lot Dimensions | Irr |
| Lot Size Acres | 1.82 |
| Road Surface Type | Asphalt |
| Road Responsibility | Public Maintained Road |
Amenities
- Foreclosure
- Views
- Short Sale
- New Construction
- Adult 55+
- Lease To Own
- No HOA Fees
- Furnished
- Primary On Main
- Air Conditioning
- Seller Finance
- Green
- Fixer Upper
- Horse
- Golf
- Fireplace
- Deck
- Garage
- Basement
- Pool
Property vs Single Family Average in 57110
Price
Taxes
Year Built
Visits
 The data relating to real estate for sale on this web site comes in part from the
Internet Data Exchange Program of the REALTOR® Association of the Sioux Empire, Inc.,
Multiple Listing Service. Real estate listings held by brokerage firms other than Sioux Falls are marked with the Internet Data Exchange logo or the Internet Data
Exchange thumbnail logo (a little black house) and detailed information about them includes
the name of the listing brokers.
The broker(s) providing this data
The data relating to real estate for sale on this web site comes in part from the
Internet Data Exchange Program of the REALTOR® Association of the Sioux Empire, Inc.,
Multiple Listing Service. Real estate listings held by brokerage firms other than Sioux Falls are marked with the Internet Data Exchange logo or the Internet Data
Exchange thumbnail logo (a little black house) and detailed information about them includes
the name of the listing brokers.
The broker(s) providing this data
